Madambakkam
0
apartments
0&3
BHK
0B+S+5
floors
84*
Lakhs onwards


16

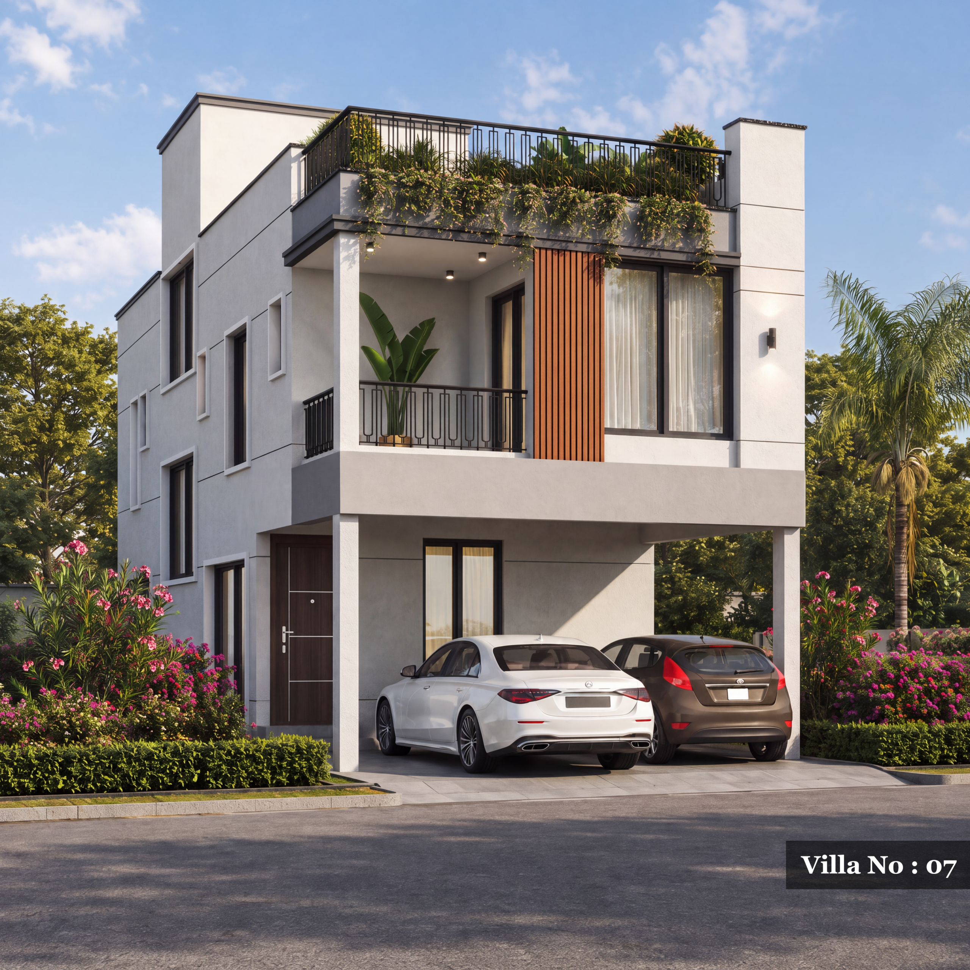
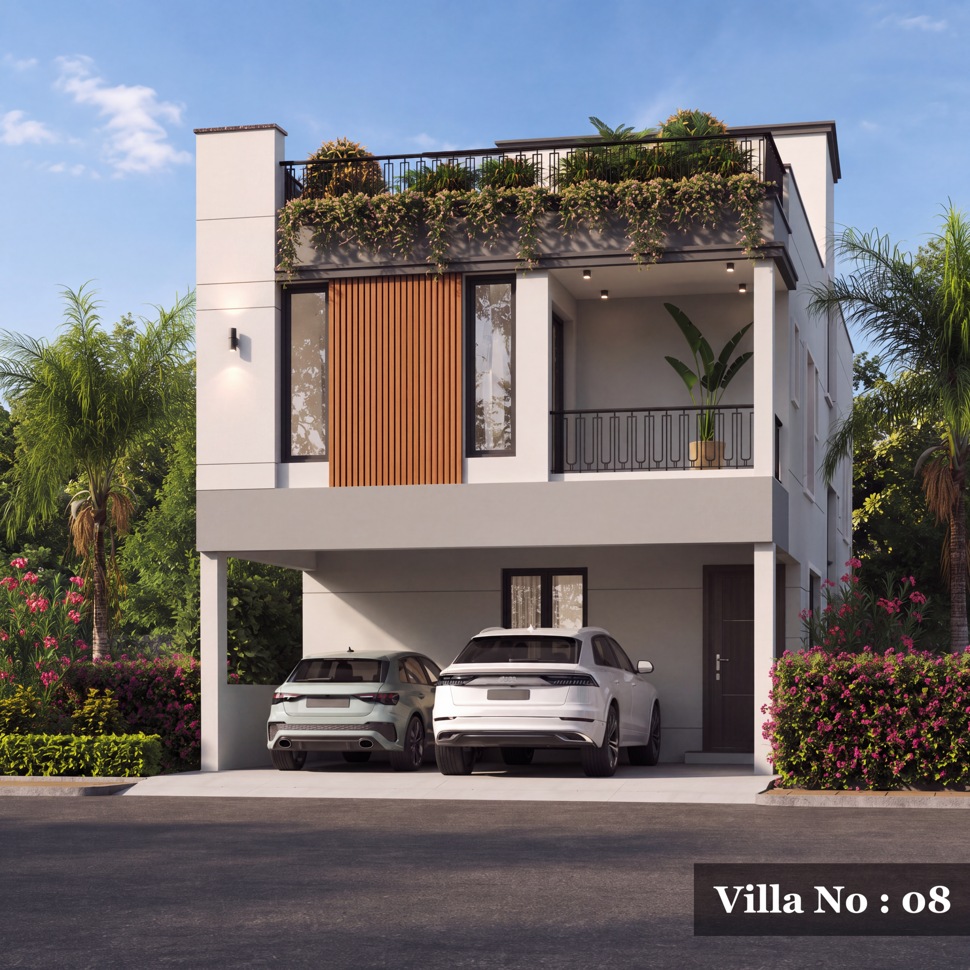
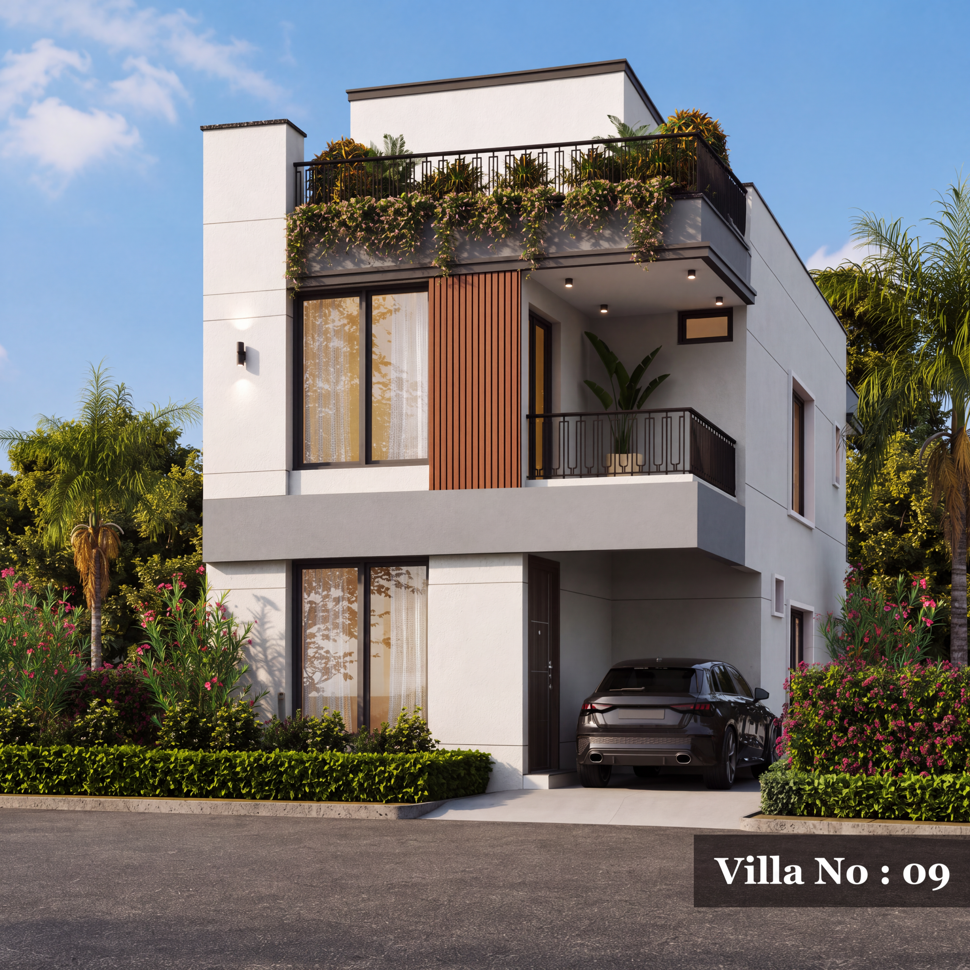
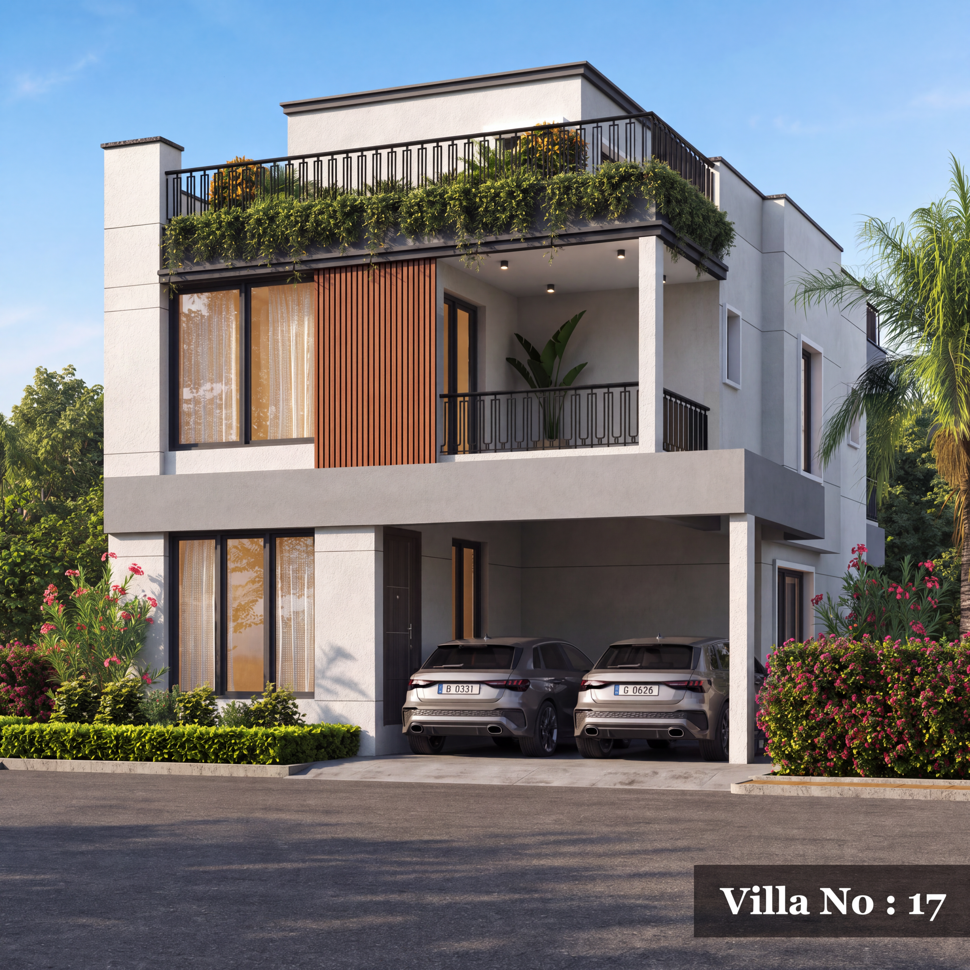
VILLAS

3 & 4

BHK

G +1

FLOORS

₹ 1.45 *

CR* ONWARDS
Elegant Villas Crafted for Modern Living
apartments in Sholinganallur

apartments in Porur

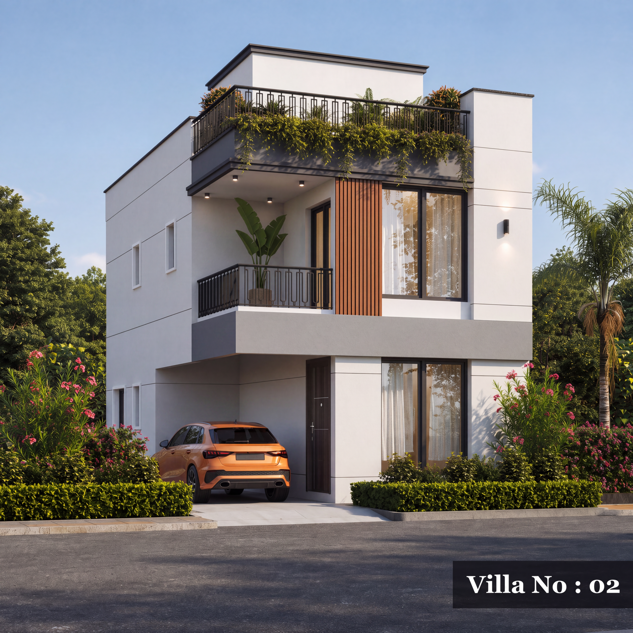
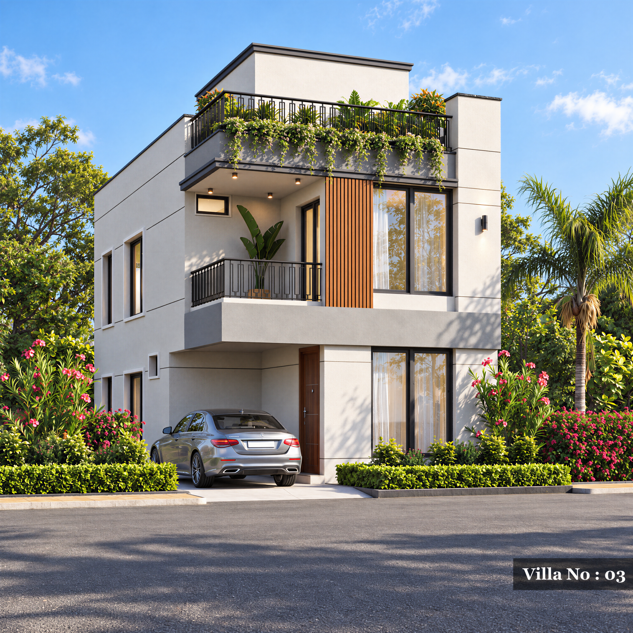
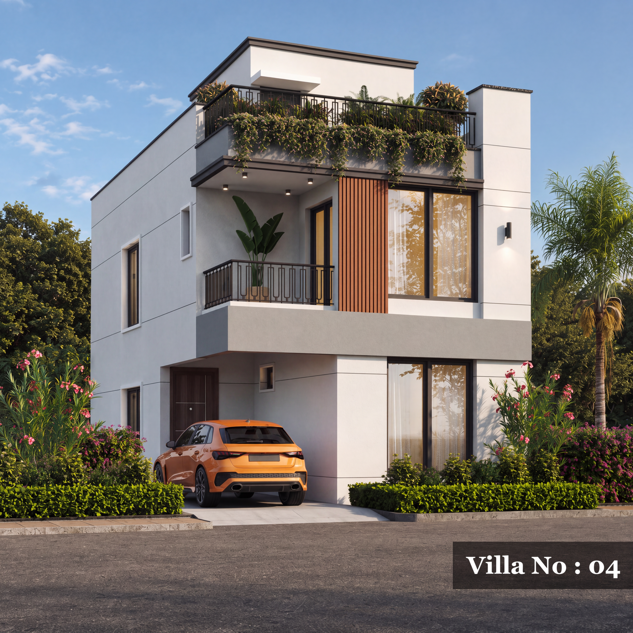
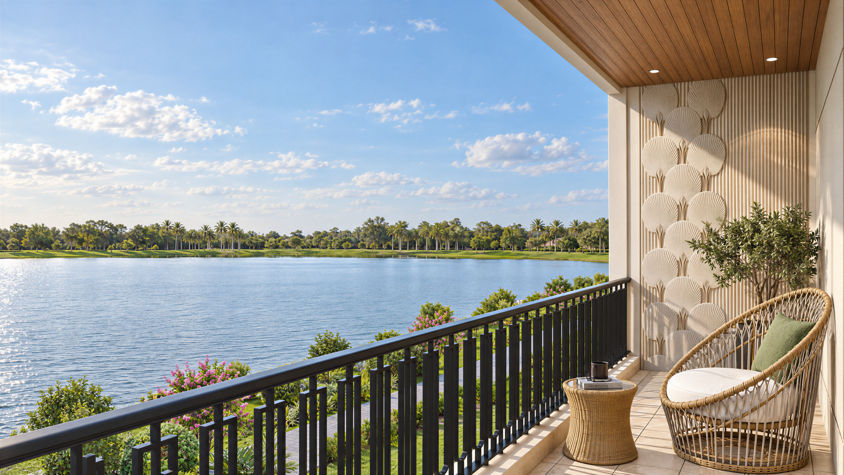
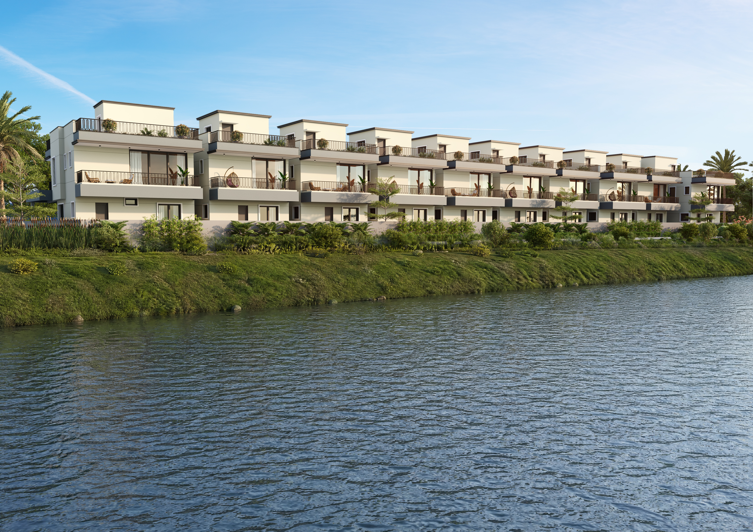
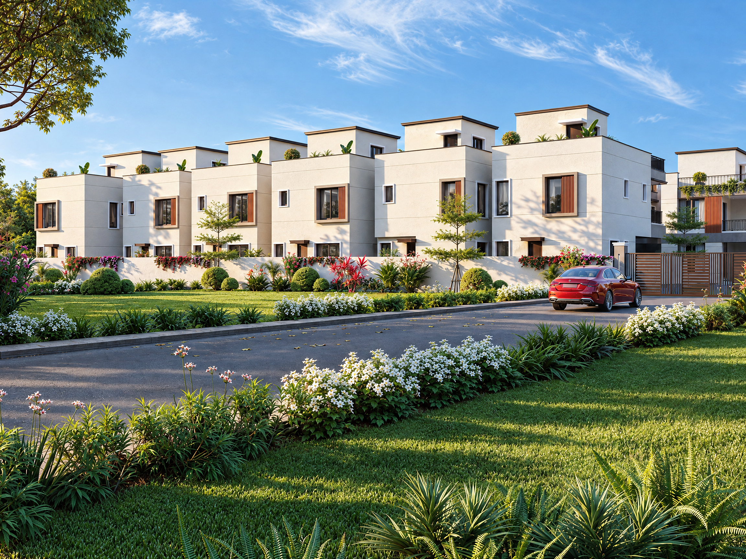
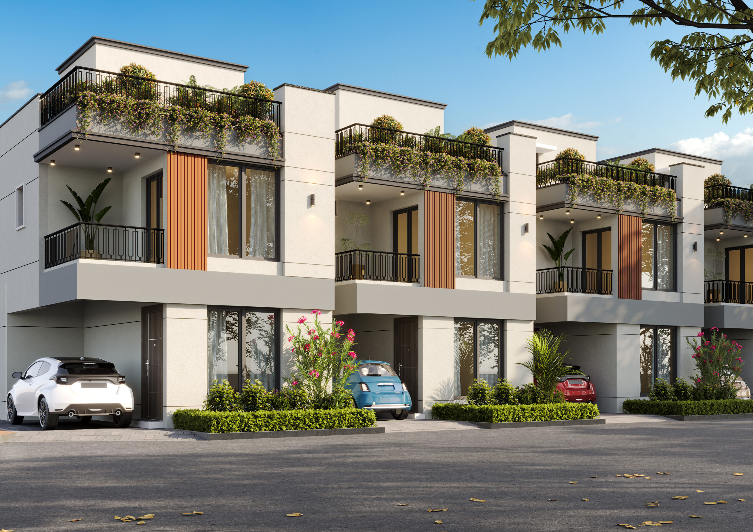
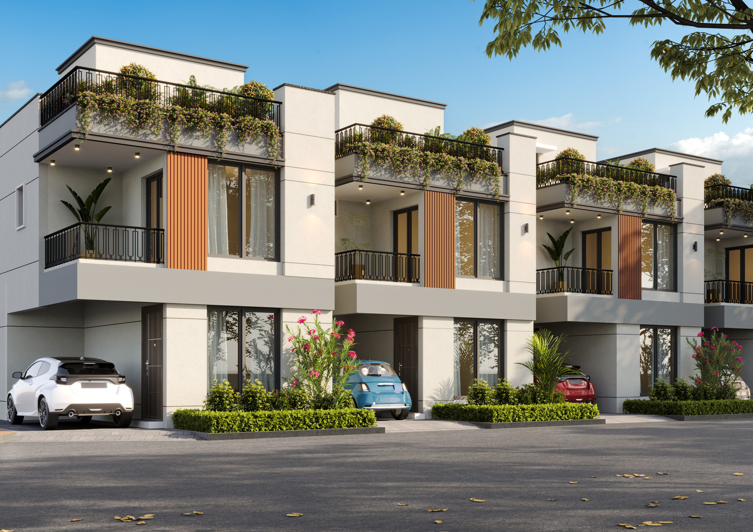
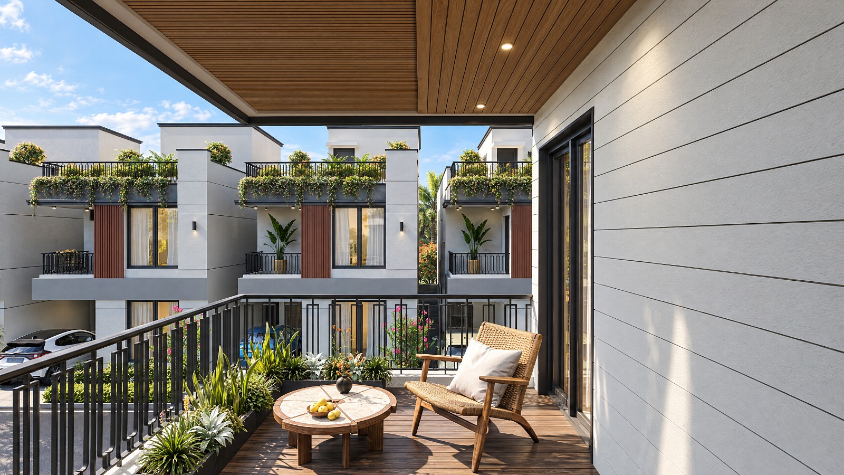
Redefining Luxury Living with Elegant Villas in Madambakkam, Chennai

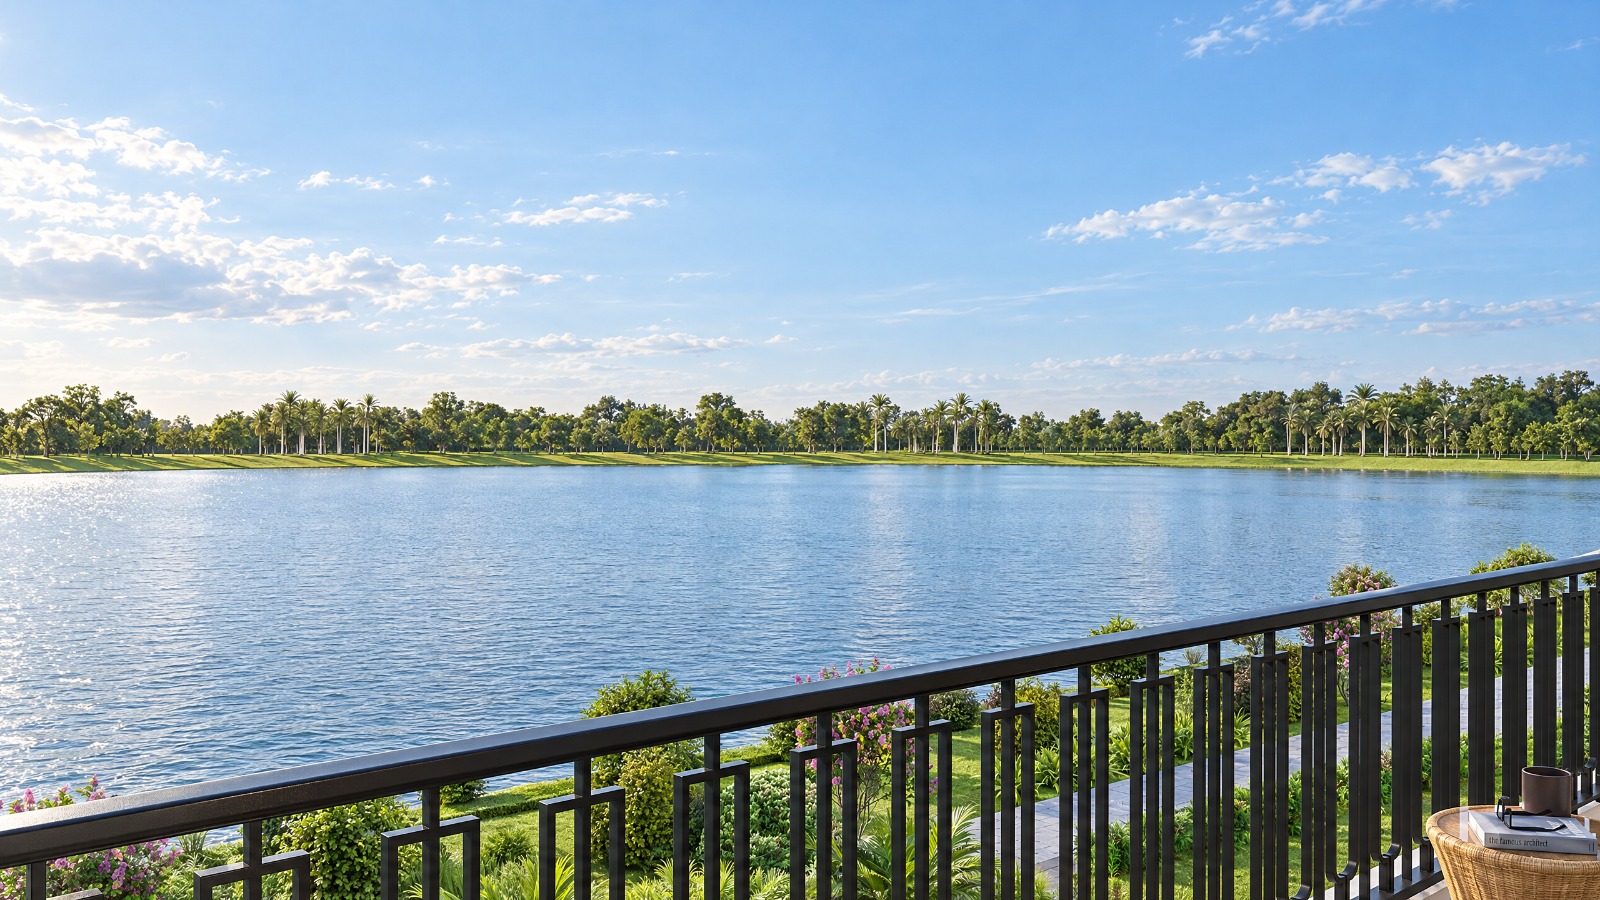
Discover thoughtfully designed villas that blend modern comfort, privacy, and security, creating the perfect home for women and families to live peacefully and beautifully.

apartment in Porur
new apartments in sholinganallur
RERA No: TNRERA/35/BLG/0237/2026 dated 22.07.2026
0
apartments
0&3
BHK
0B+S+5+ SKYCLUB
floors
0*
Lakhs onwards
0 to 1476
Sq.ft range
0 exclusive
Penthouse


6

VILLAS

3 & 4

BHK

G+ 1

FLOORS

₹ 1.45 *

CR* ONWARDS


878 to 1652

LAND AREA SQ.FT

Madambakkam

Experience the Perfect Blend of Luxury, Privacy, and Comfort.

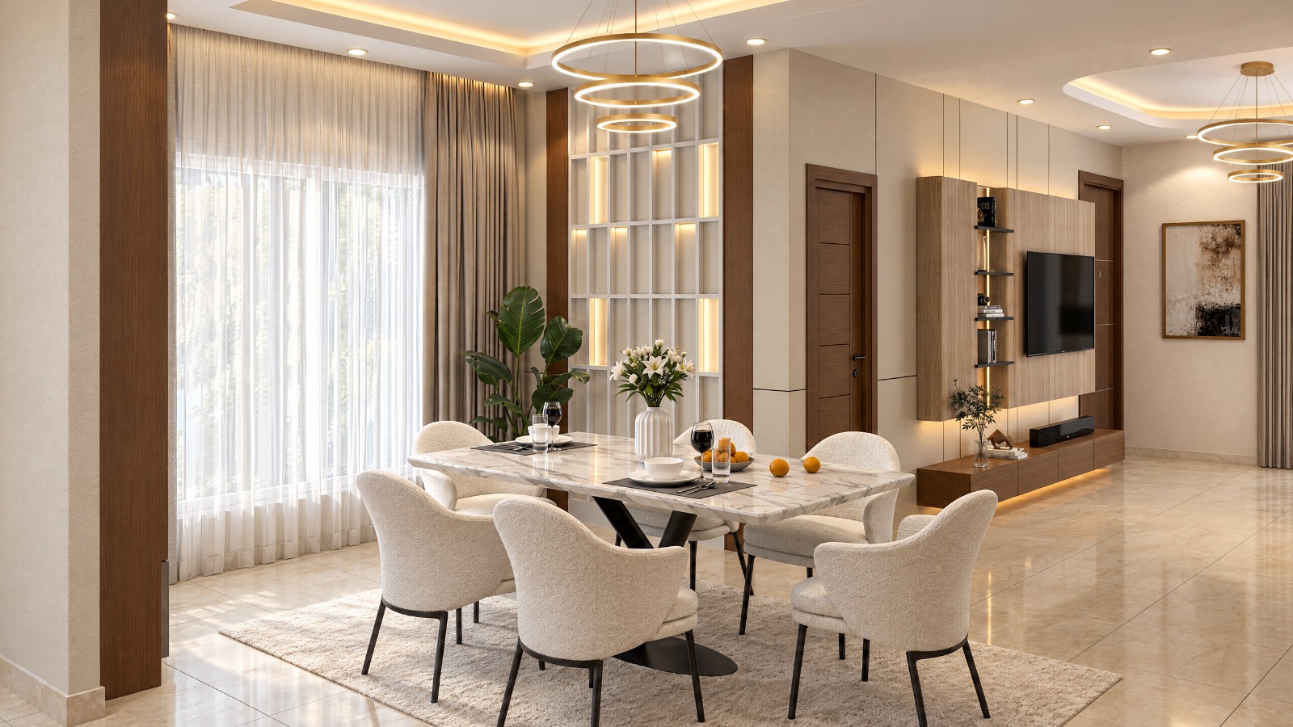
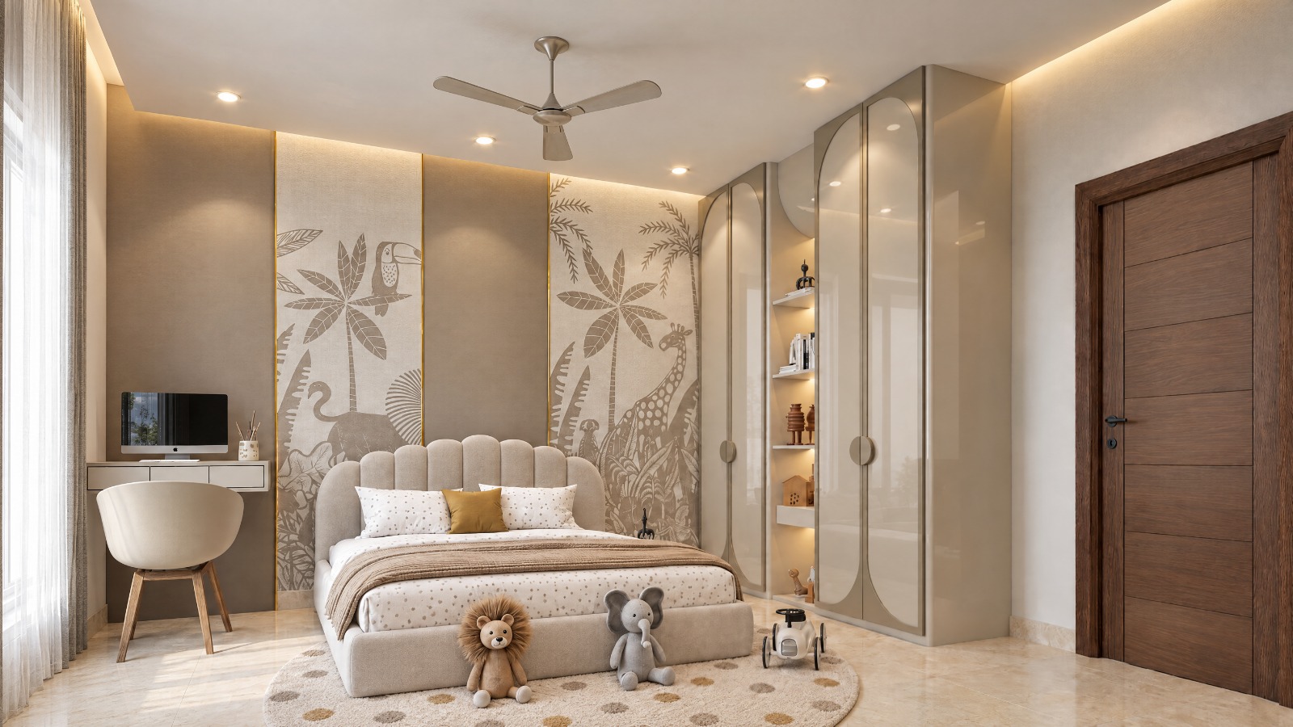
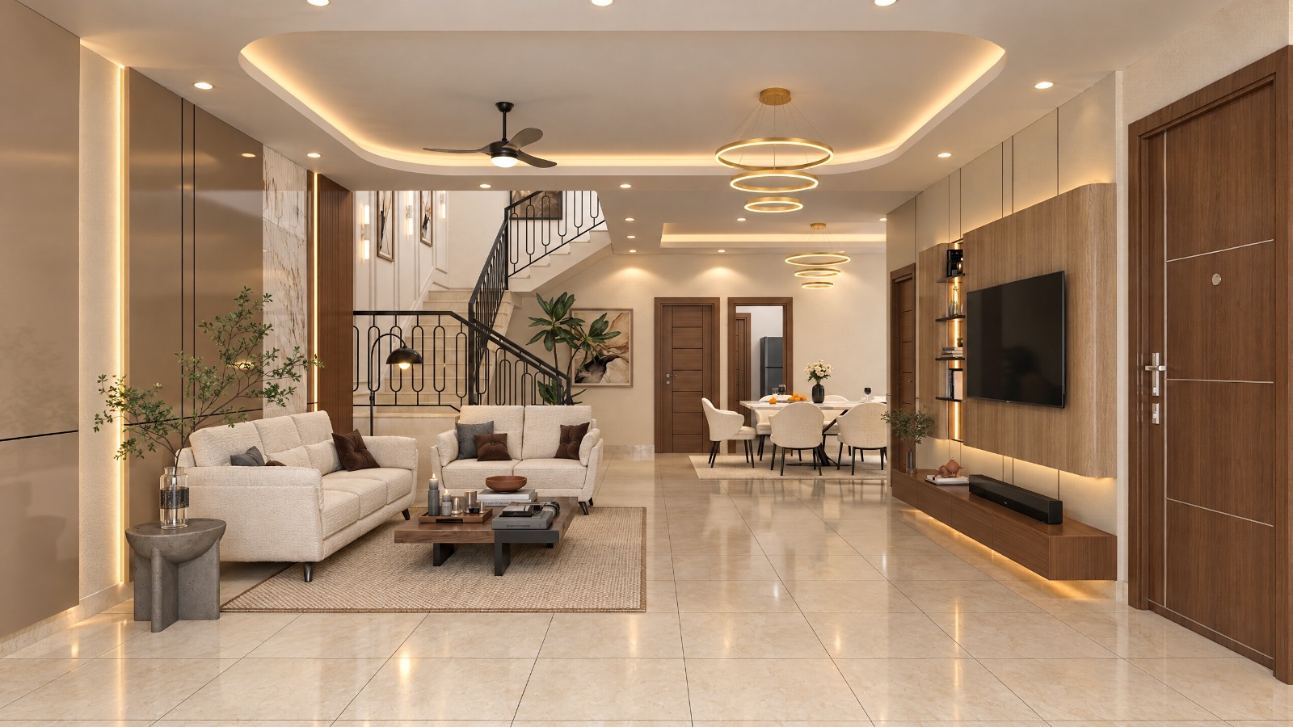
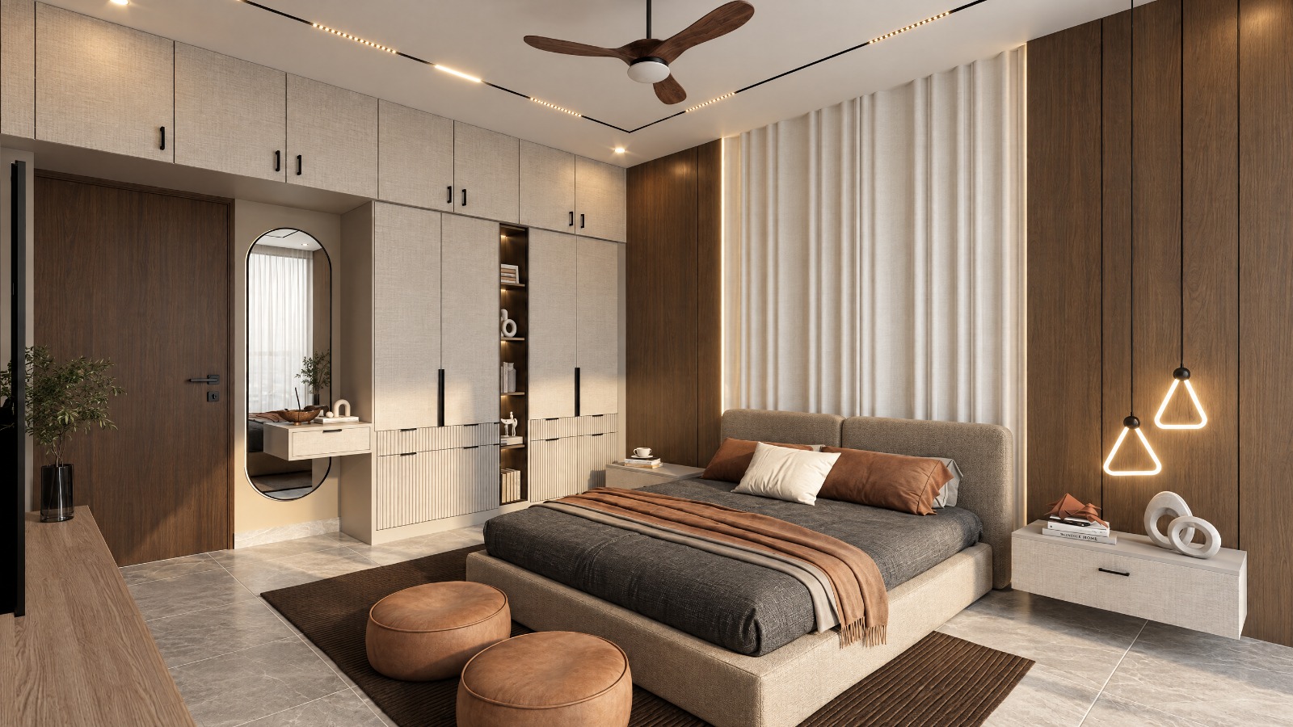
Discover a new standard of premium living with thoughtfully designed villas in Medavakkam, Chennai. Created for modern families, each home combines elegant architecture, spacious interiors, and a peaceful environment to offer the perfect balance of comfort, privacy, and convenience.

Every detail is designed to elevate your lifestyle, from contemporary design and quality finishes to spaces that bring families closer together. Enjoy the freedom of independent villa living in a well-connected neighbourhood, where everyday convenience meets the tranquillity of a home of your own.

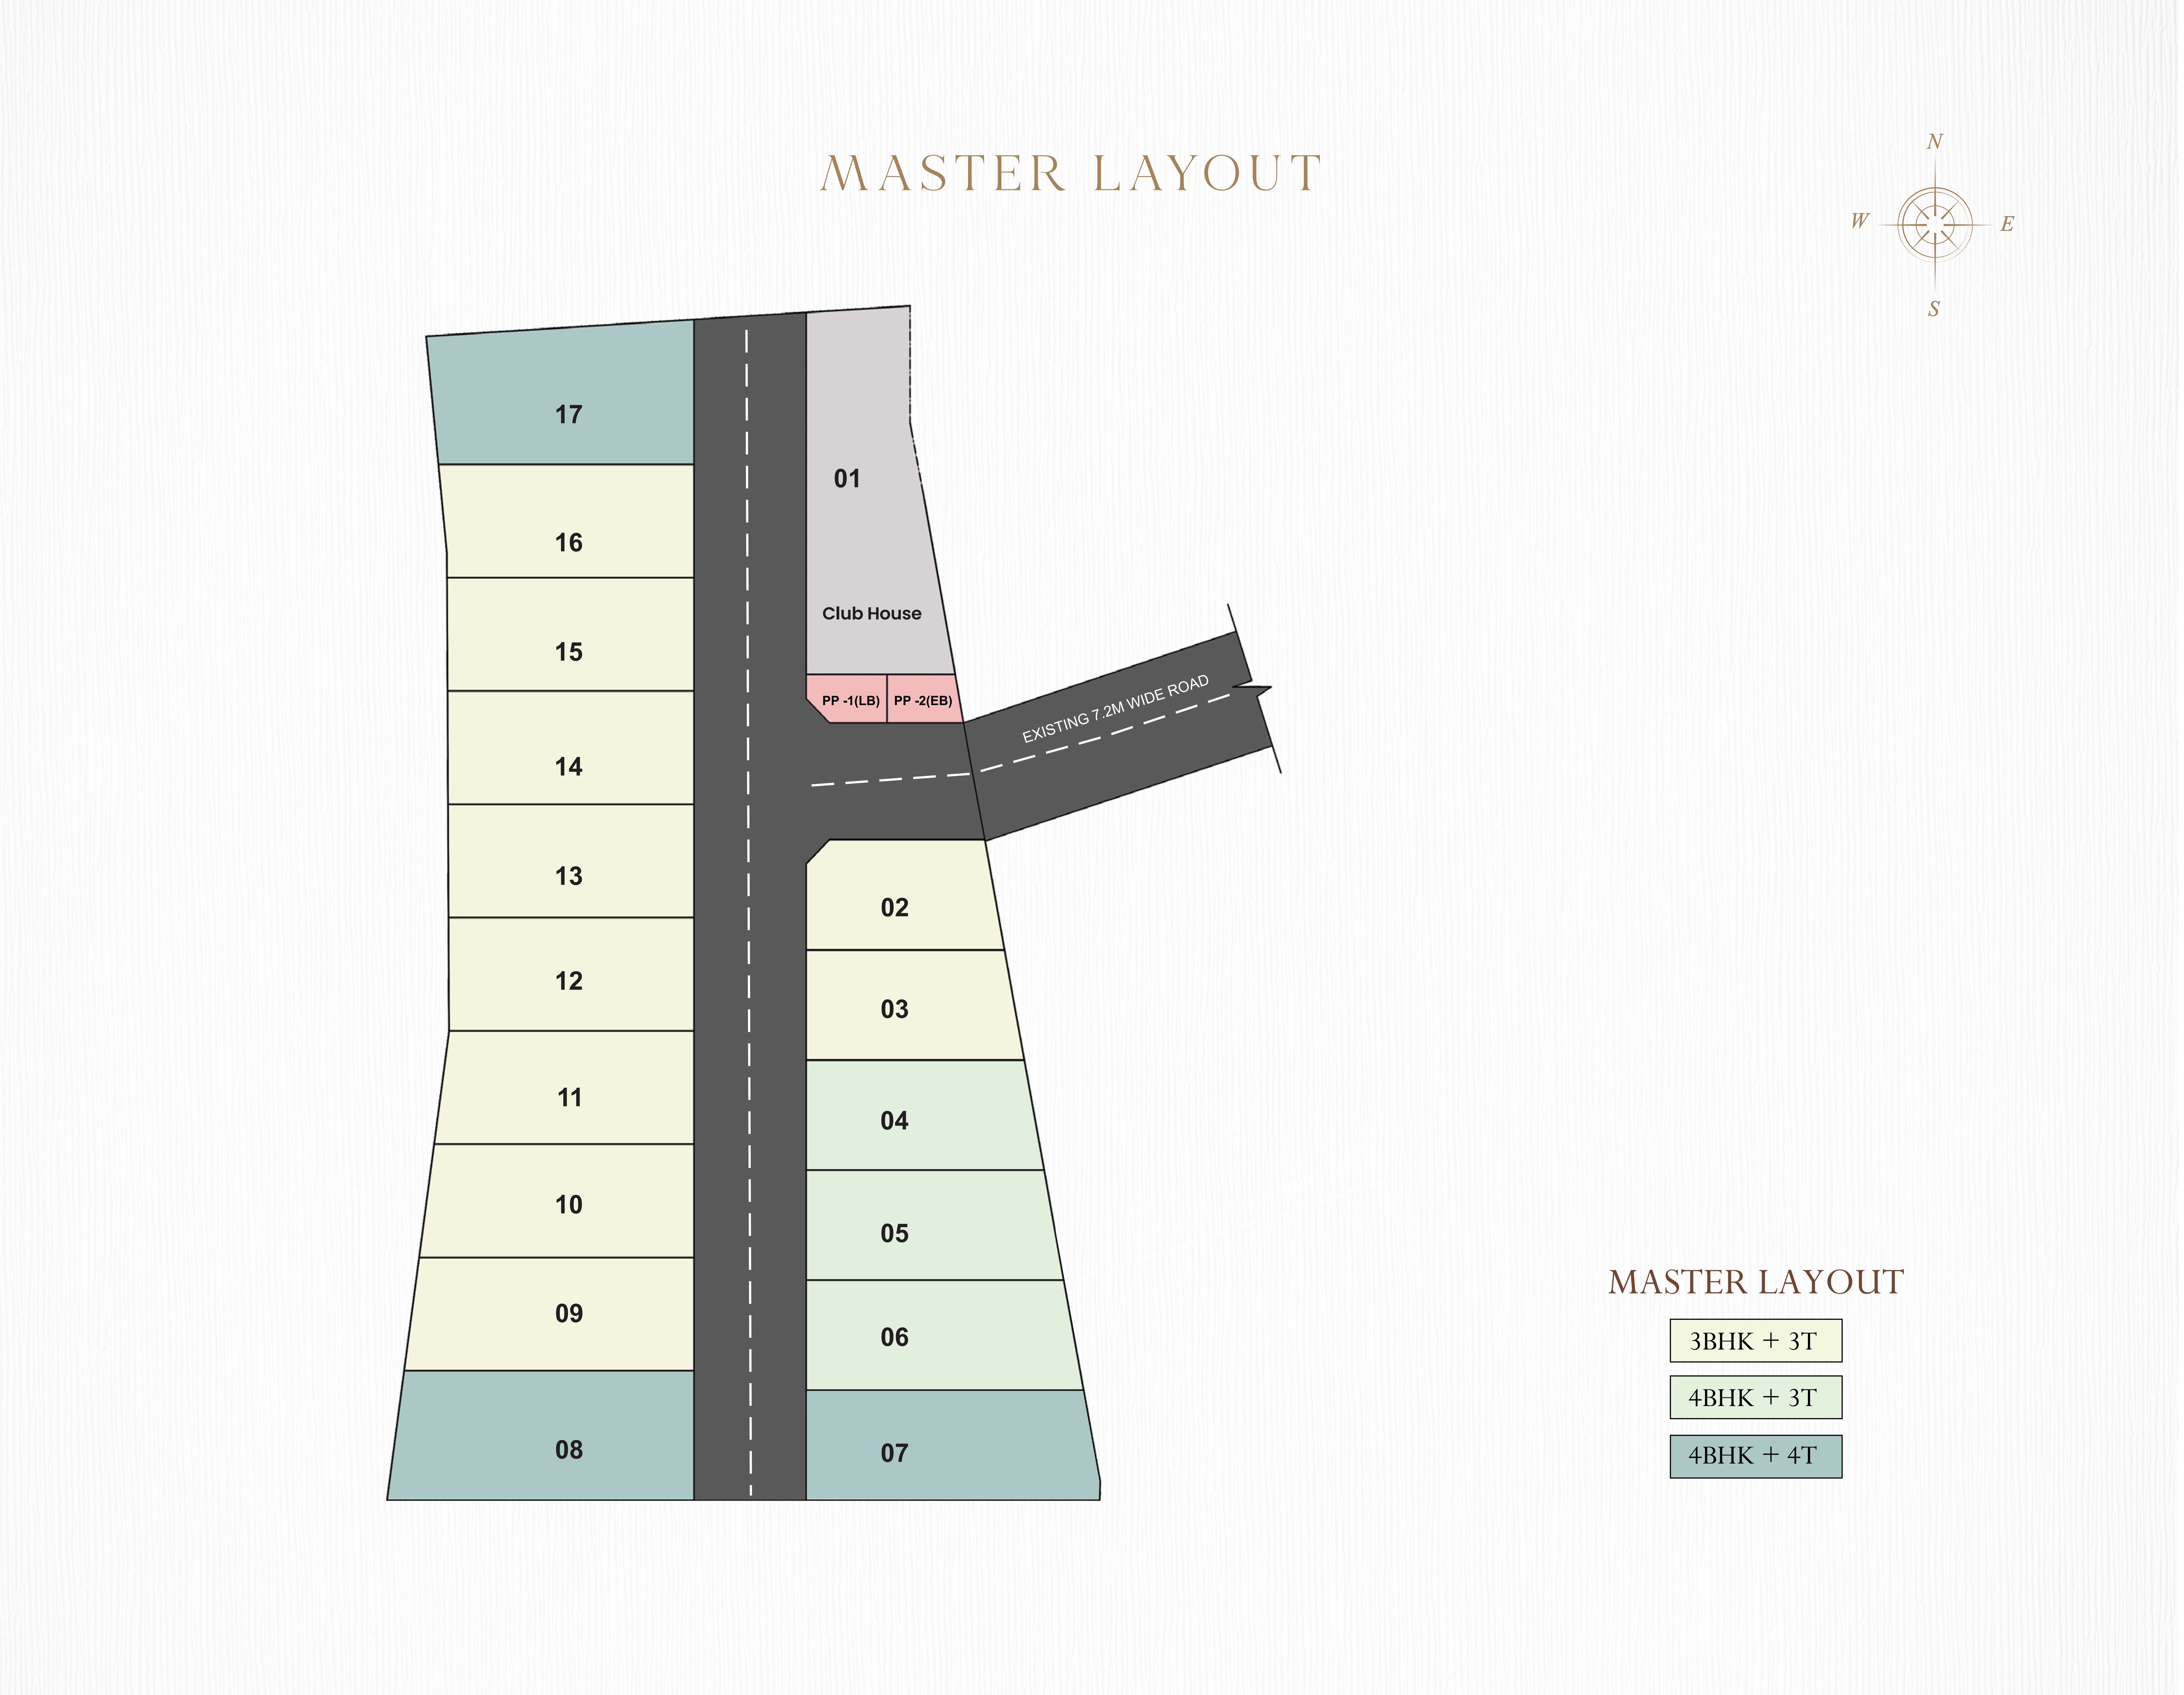
Total Units: 16 Villas

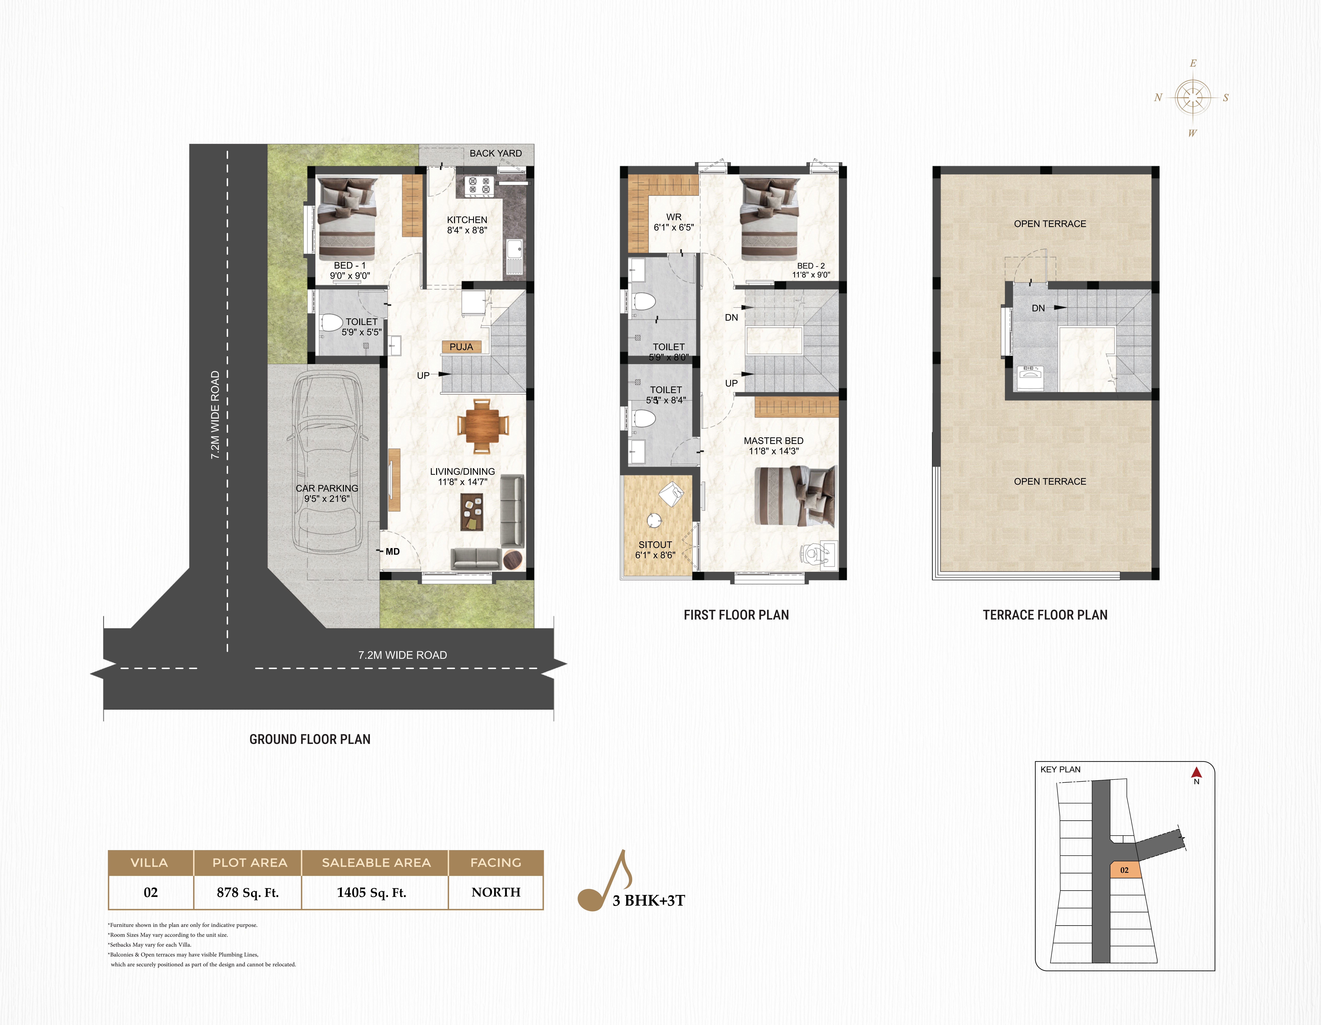
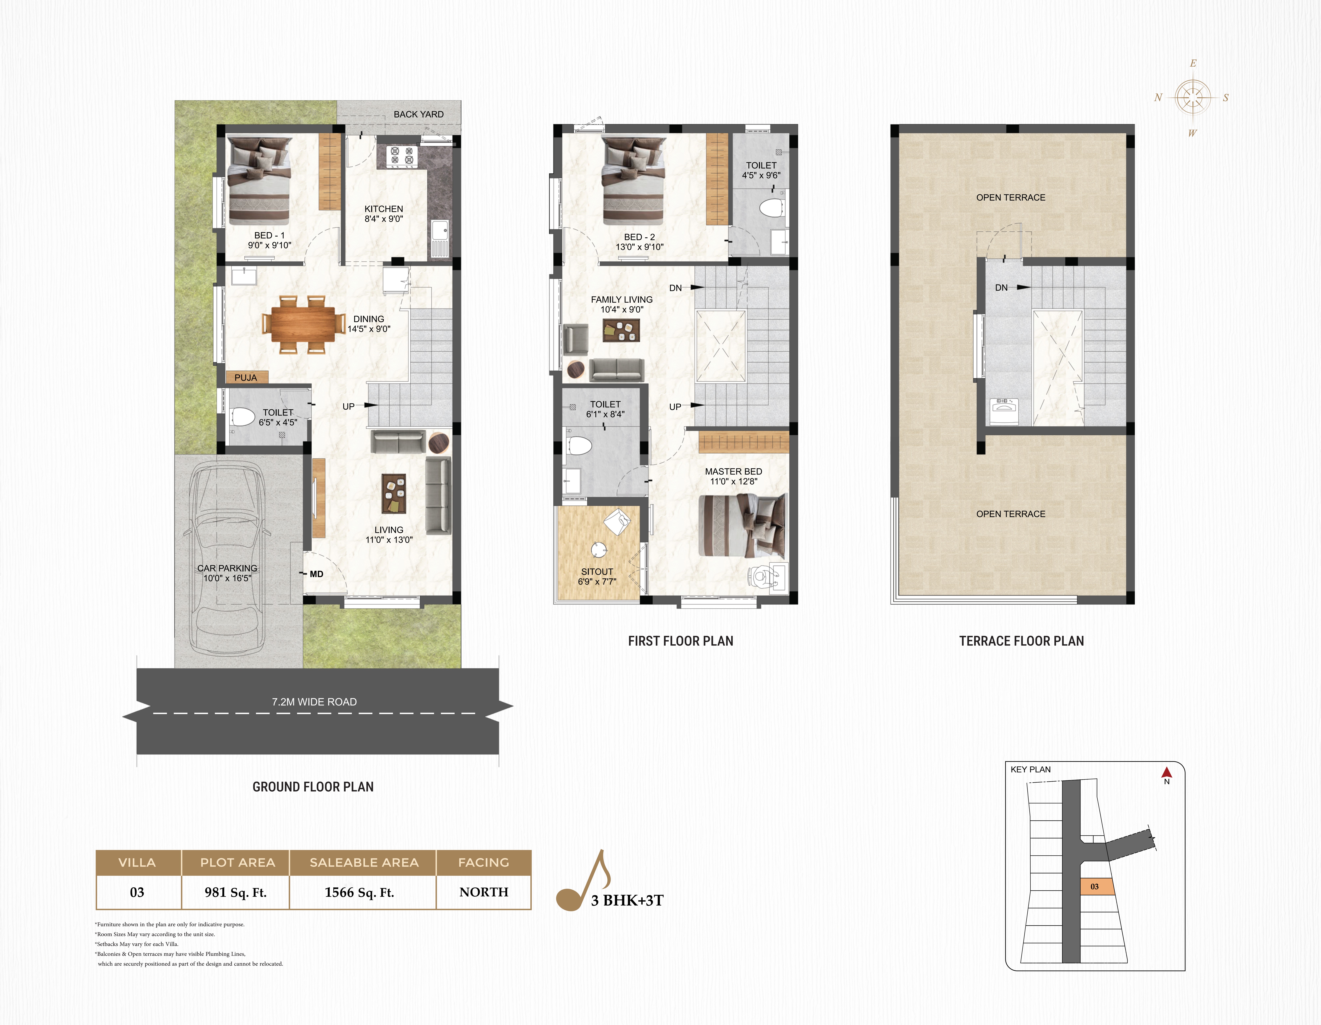
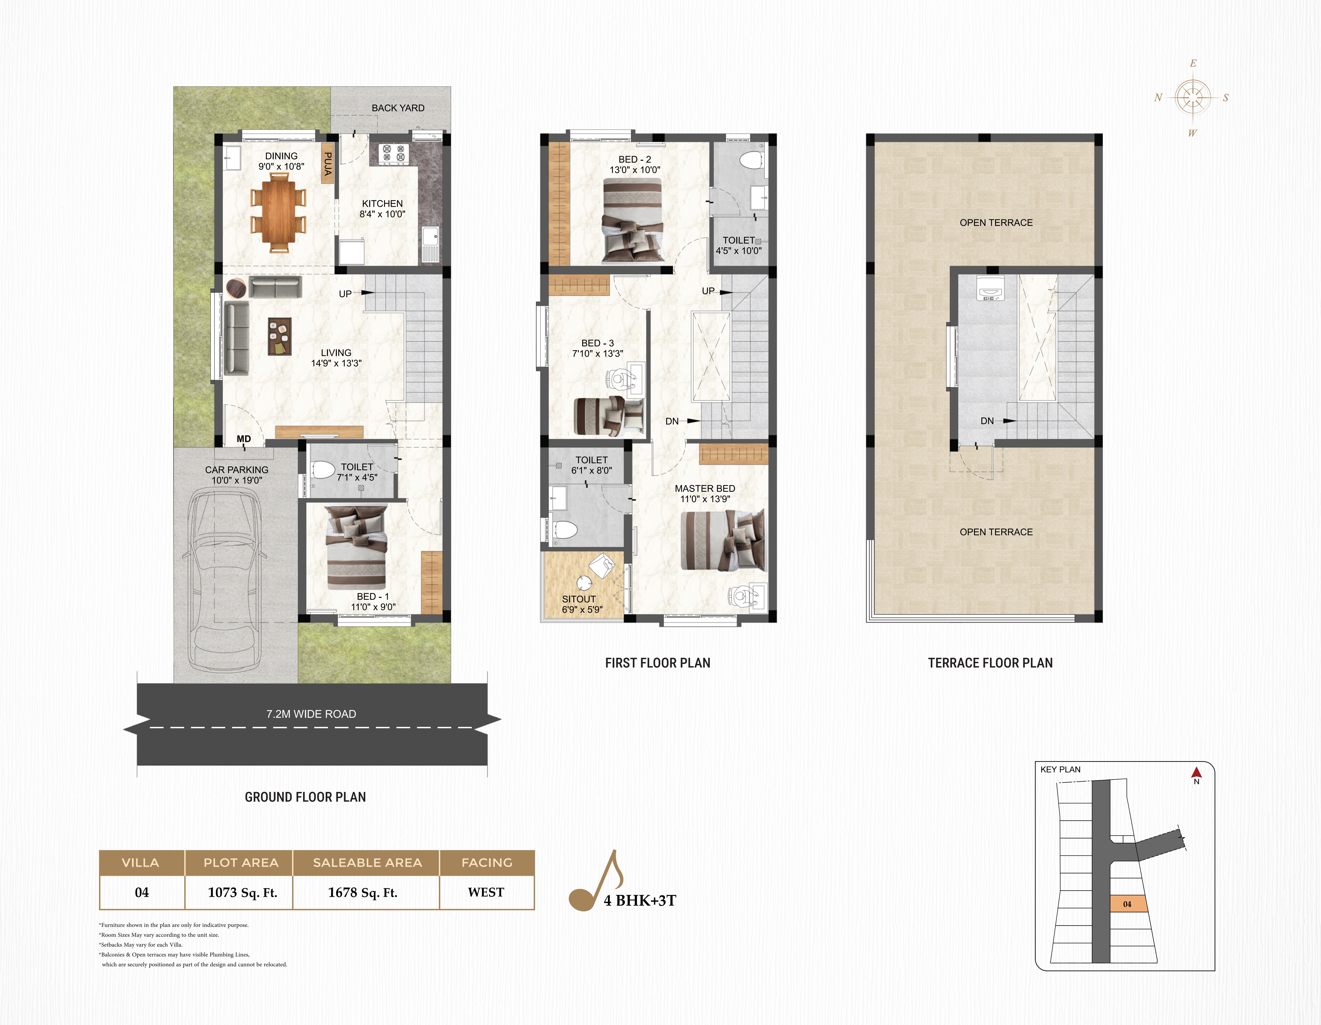
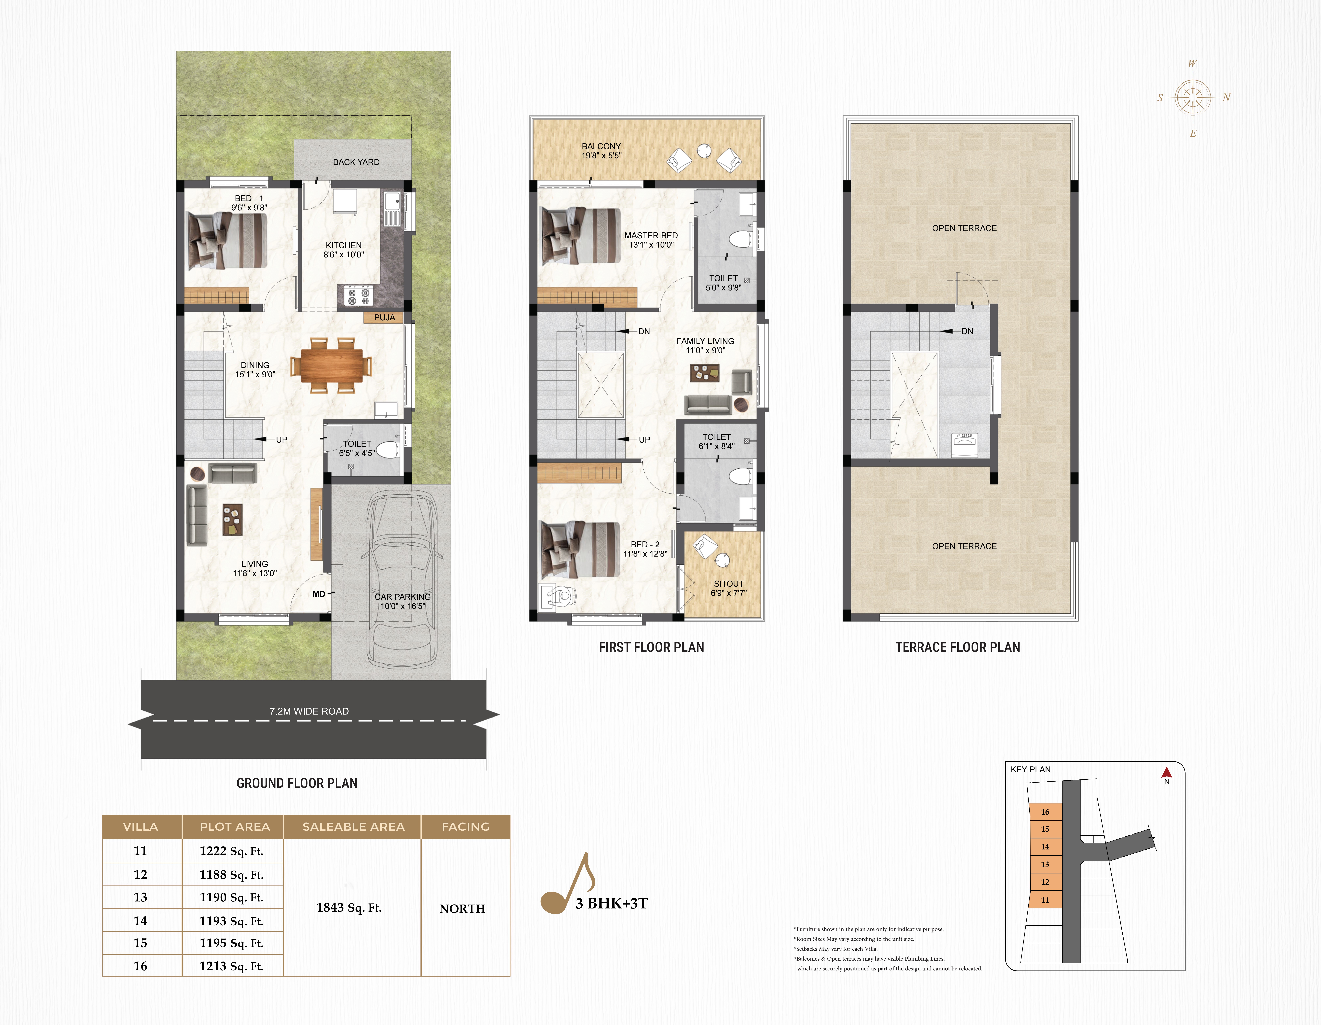
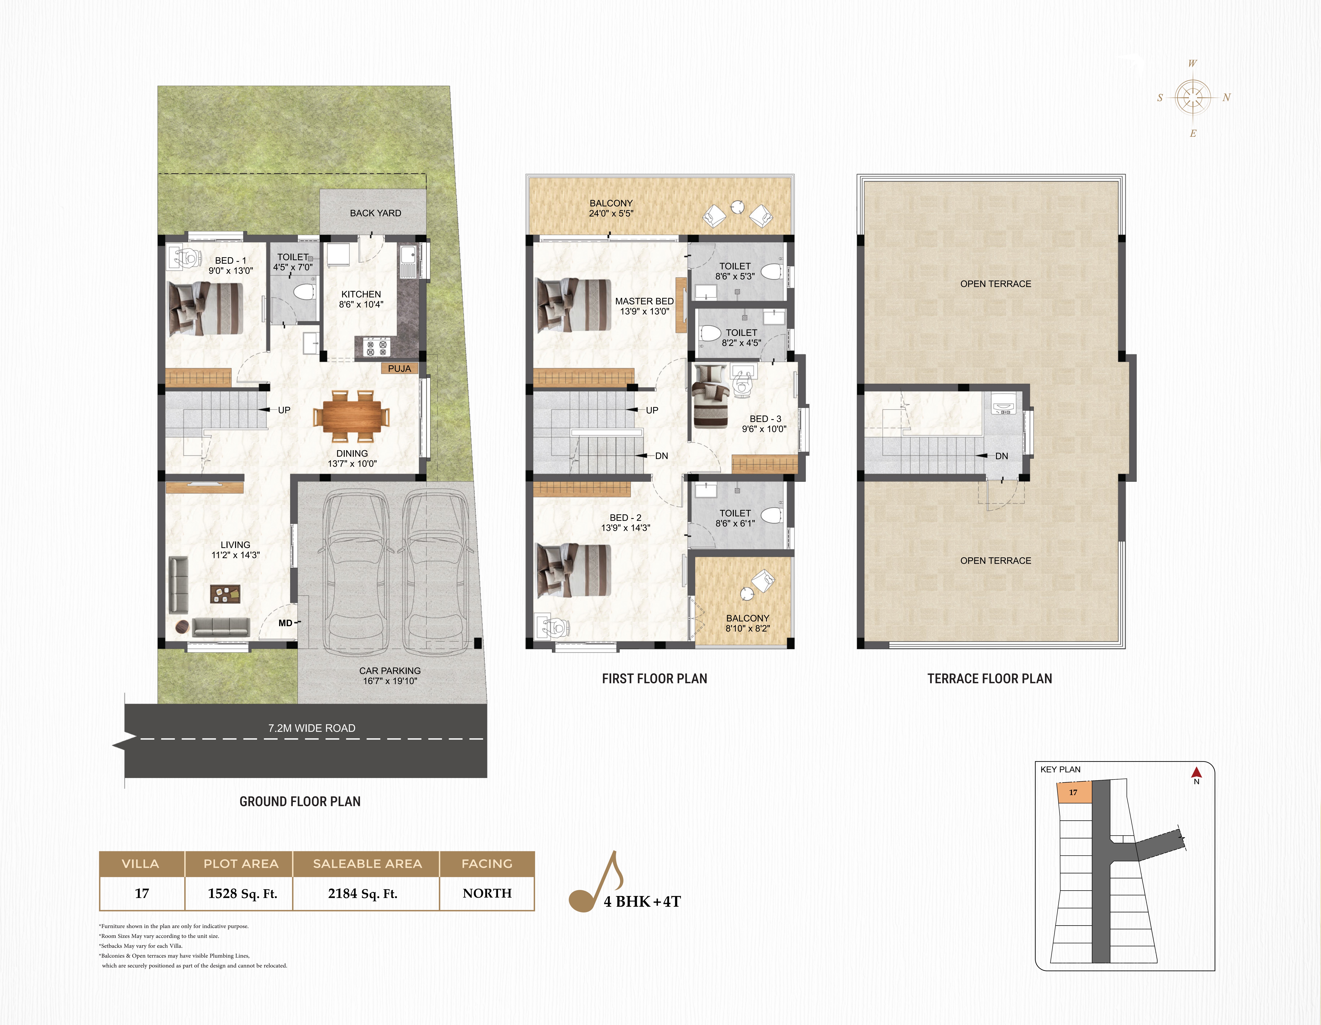
Unit Types: 3 BHK + 3 Toilets, 4 BHK + 3 Toilets, 4 BHK + 4 Toilets

Land Area: 878 sq. ft. to 1,652 sq. ft.

Built-up Area: 1,405 sq. ft. to 2,469 sq. ft.

Structure: Ground + 1 Floor (G+1)

Pricing: ₹1.45 Crore* Onwards

Amenities That Make Life Better

Rhythm brings comfort, relaxation, and recreation together with thoughtfully designed amenities for you and your family to enjoy every day.
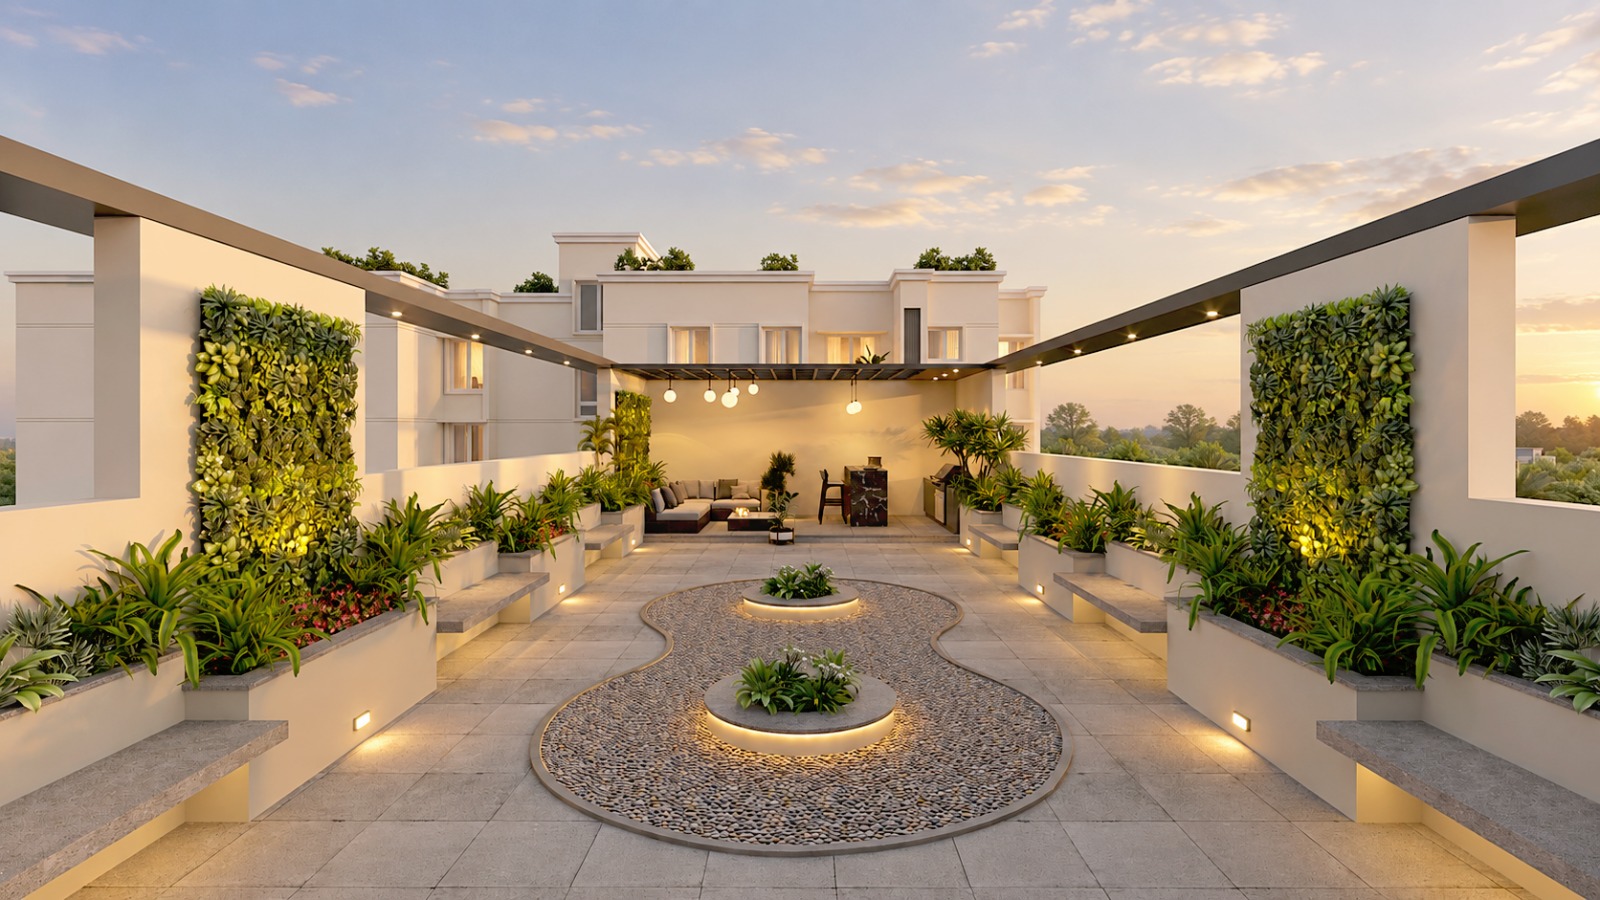
Terrace
Clubhouse
Clubhouse
Gym
Indoor Game
Kids Play Area
Reflexology Pathway
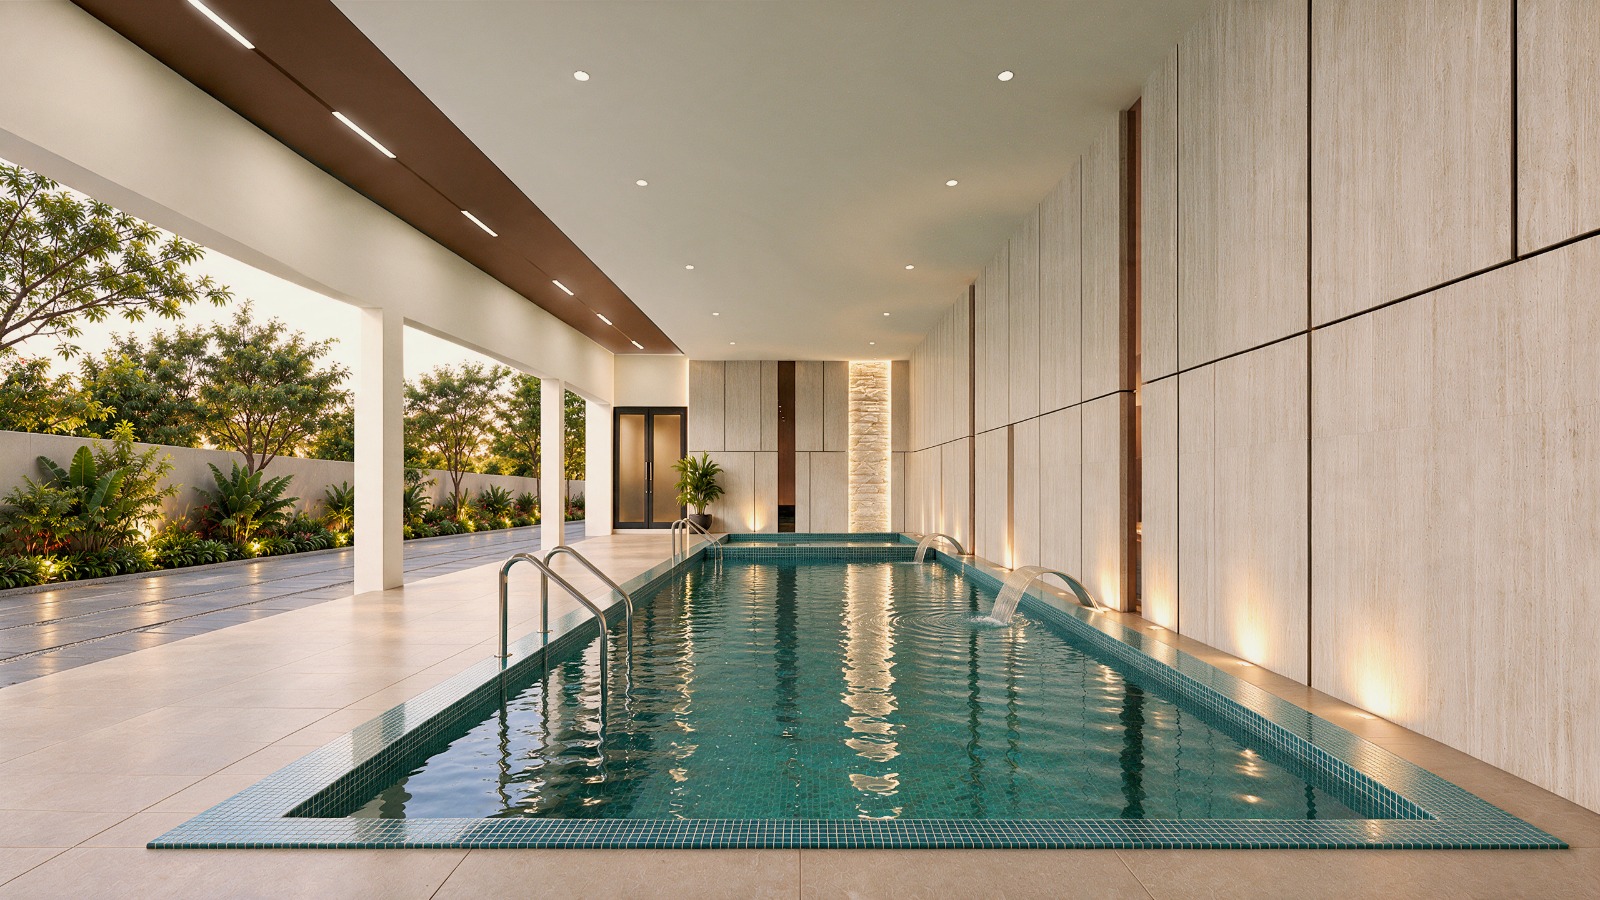
Swimming Pool
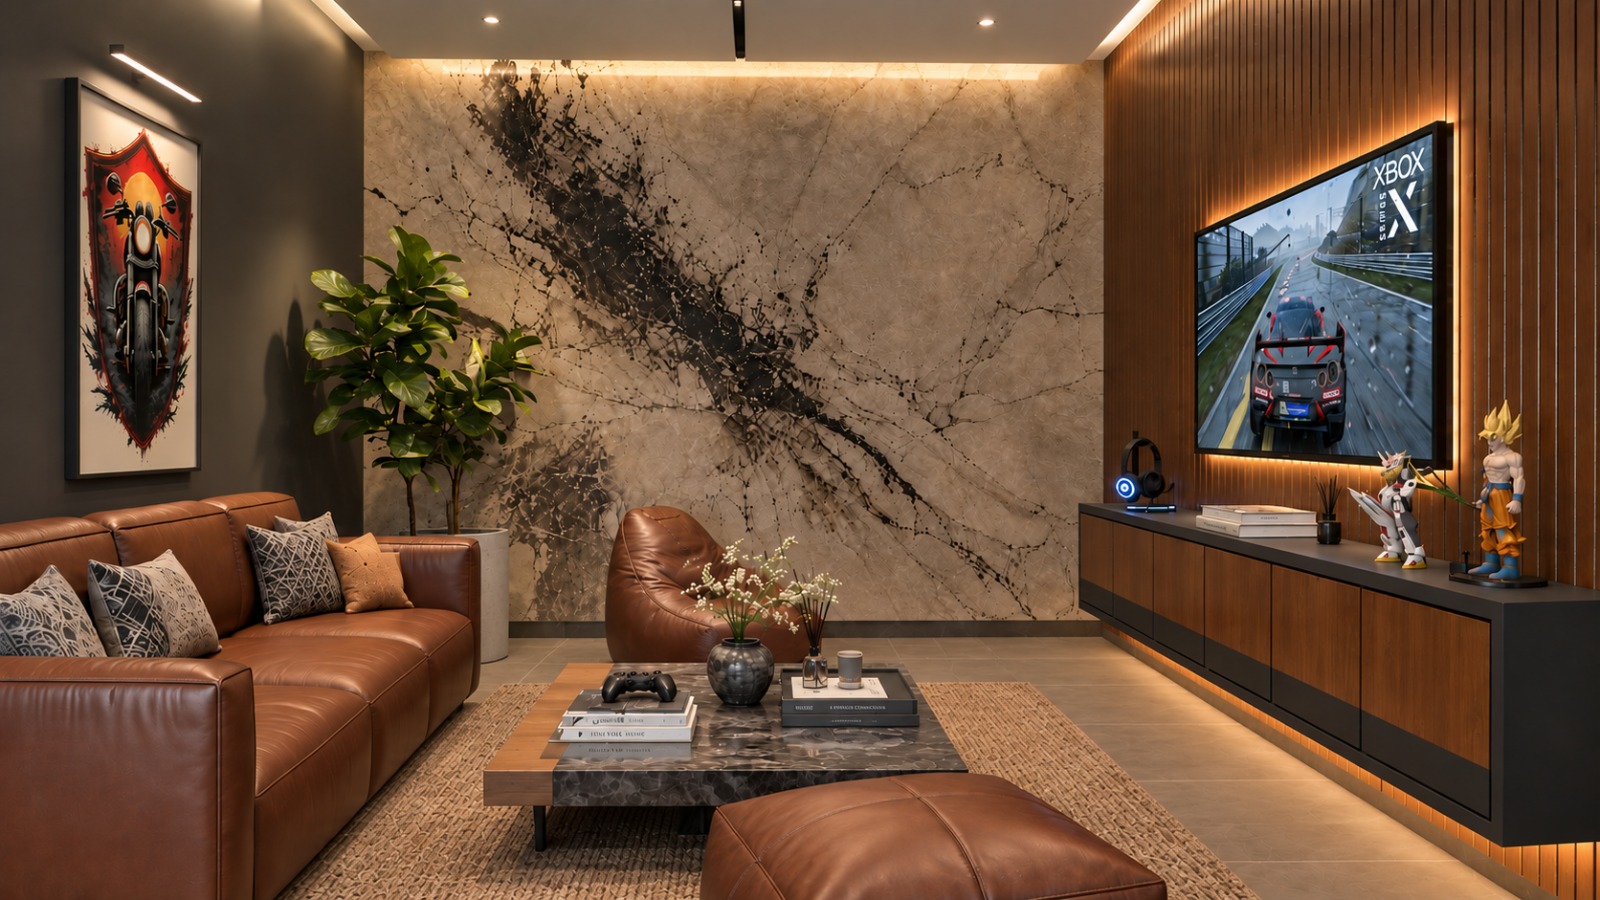
Video Games Room

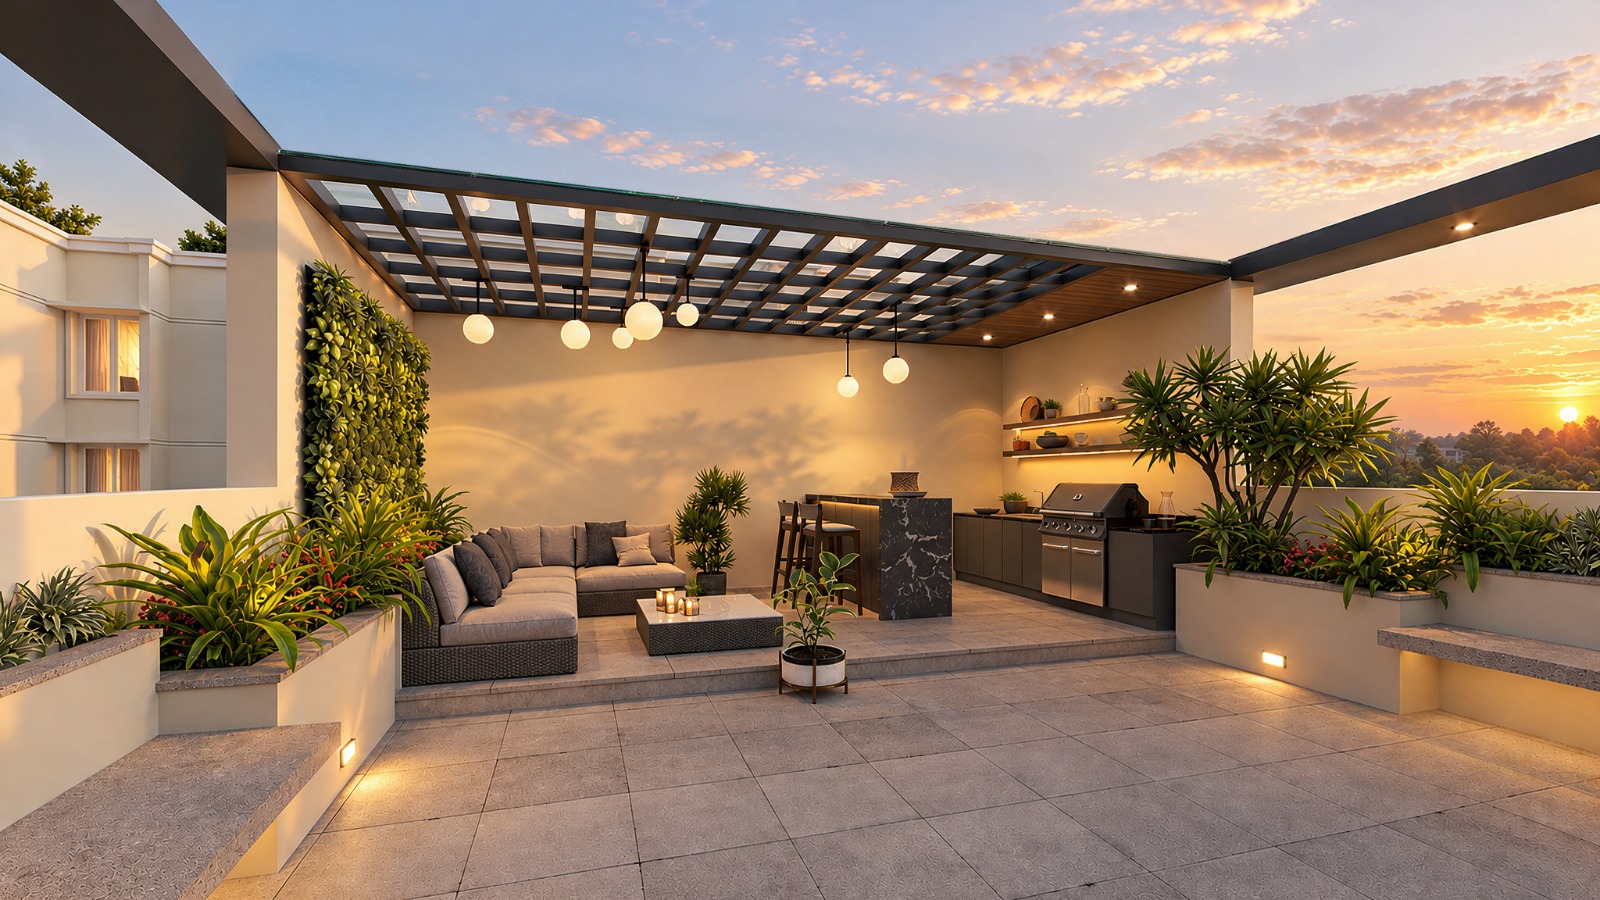
Barbecue Counter & Terrace Seating

Enjoy outdoor dining, relaxed evenings, and memorable gatherings with family and friends.

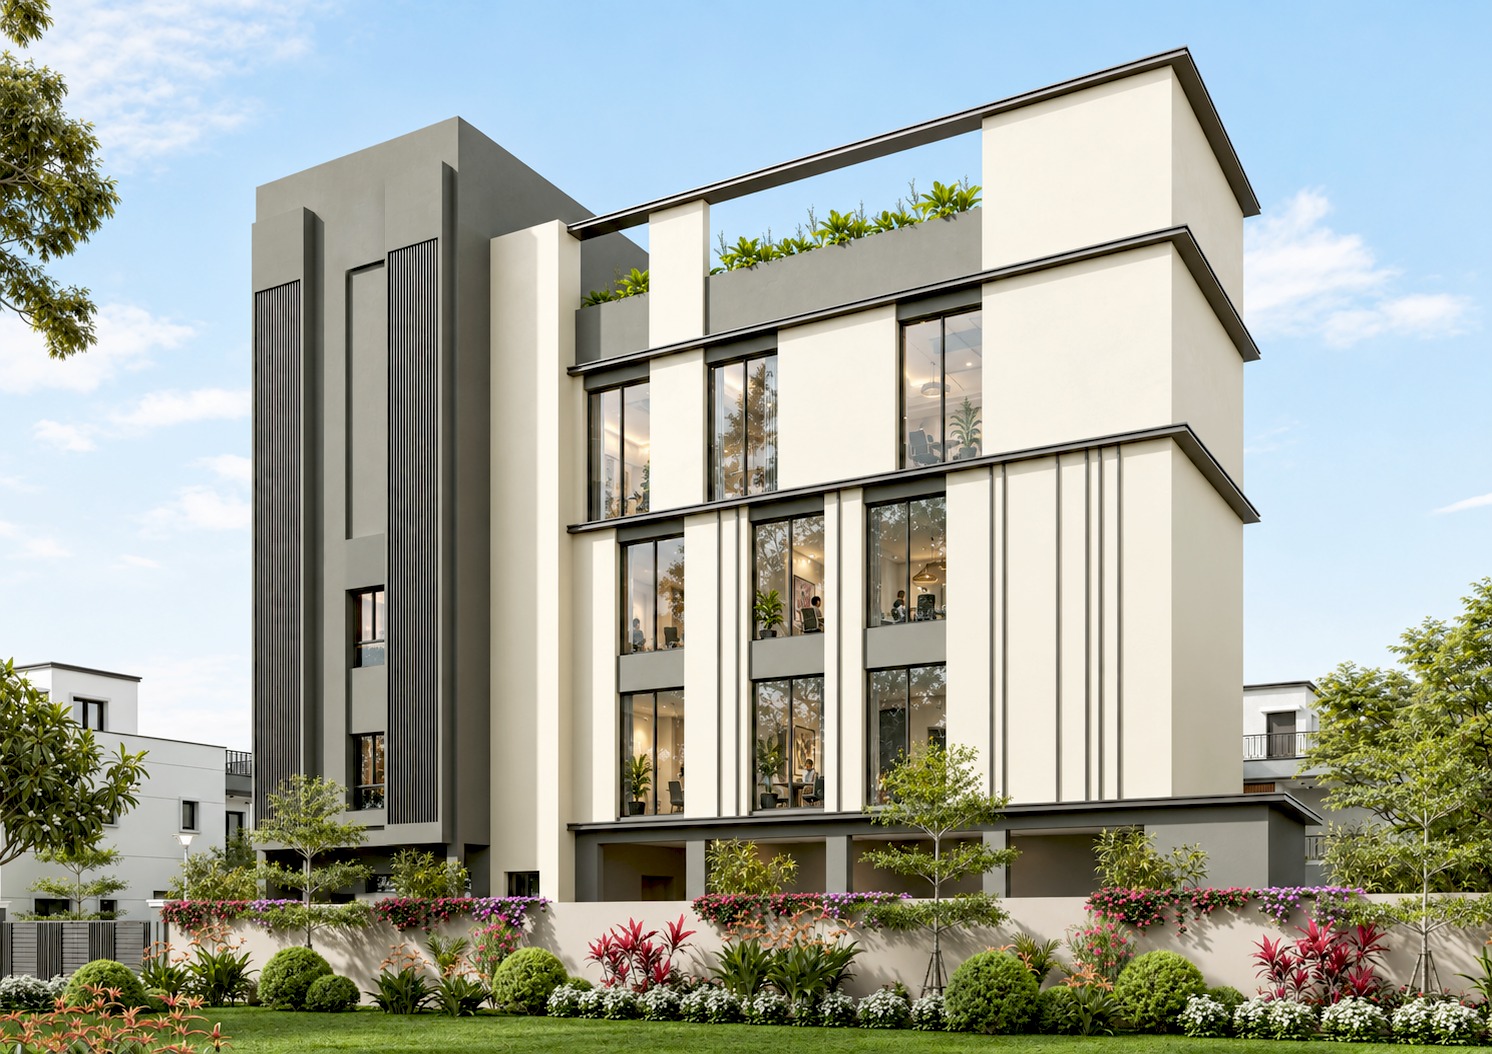
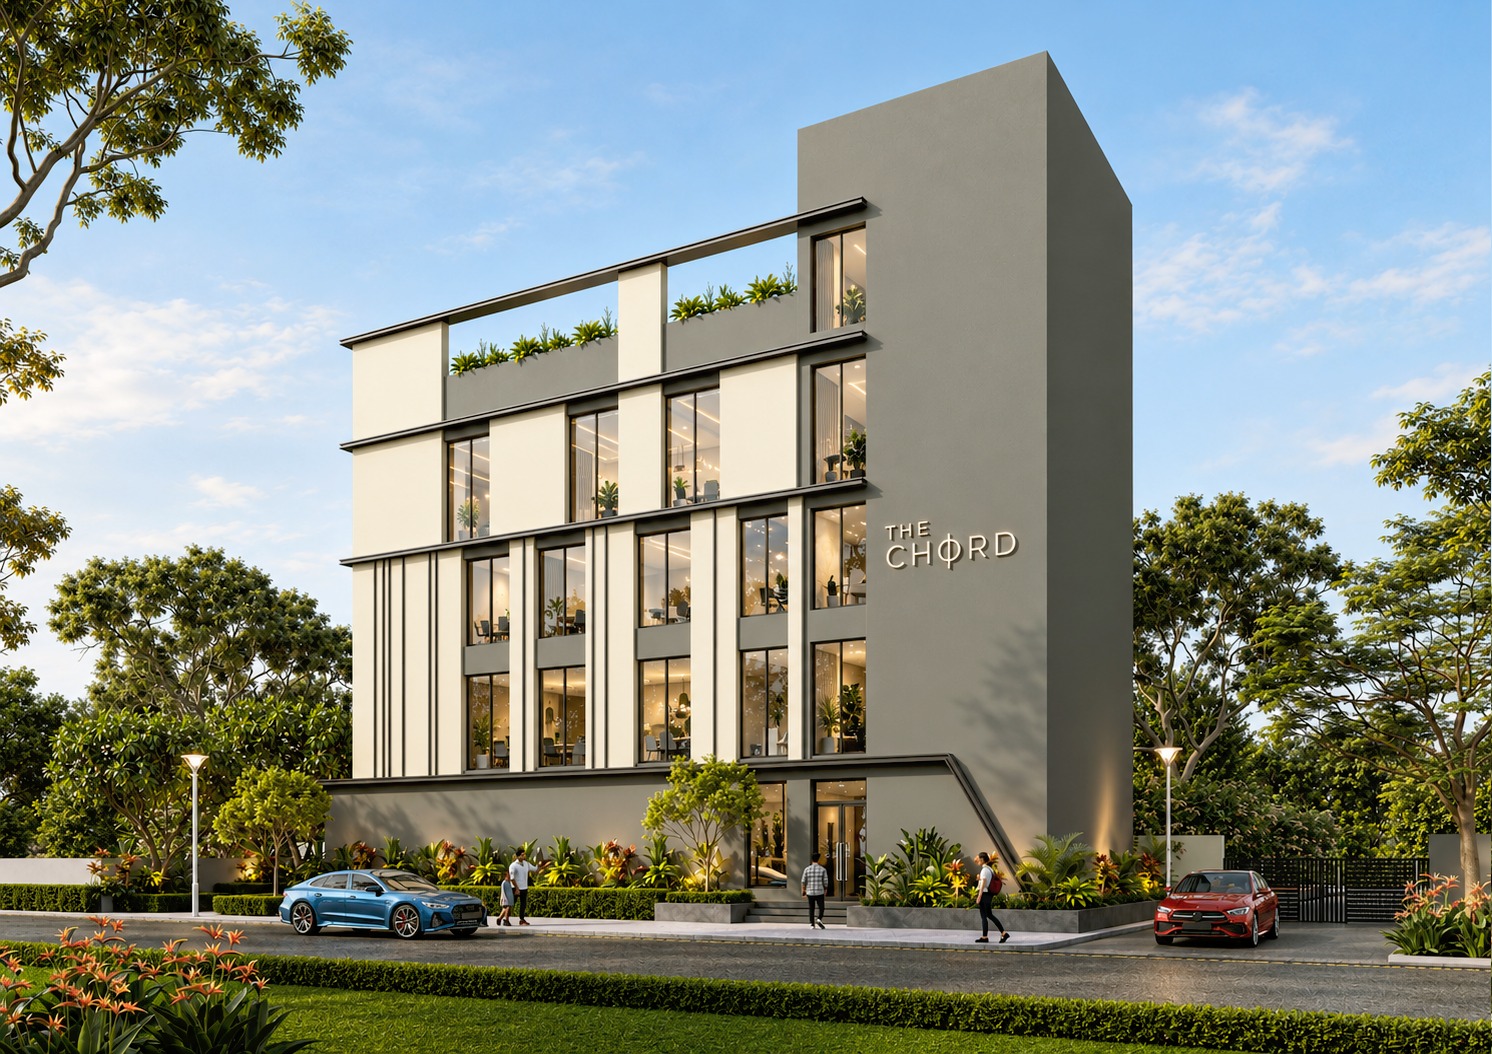
Clubhouse – Front Elevation

A welcoming clubhouse designed to complement your lifestyle with elegance and comfort.

Clubhouse – Rear Elevation

Discover thoughtful architecture and inviting spaces that enhance community living.

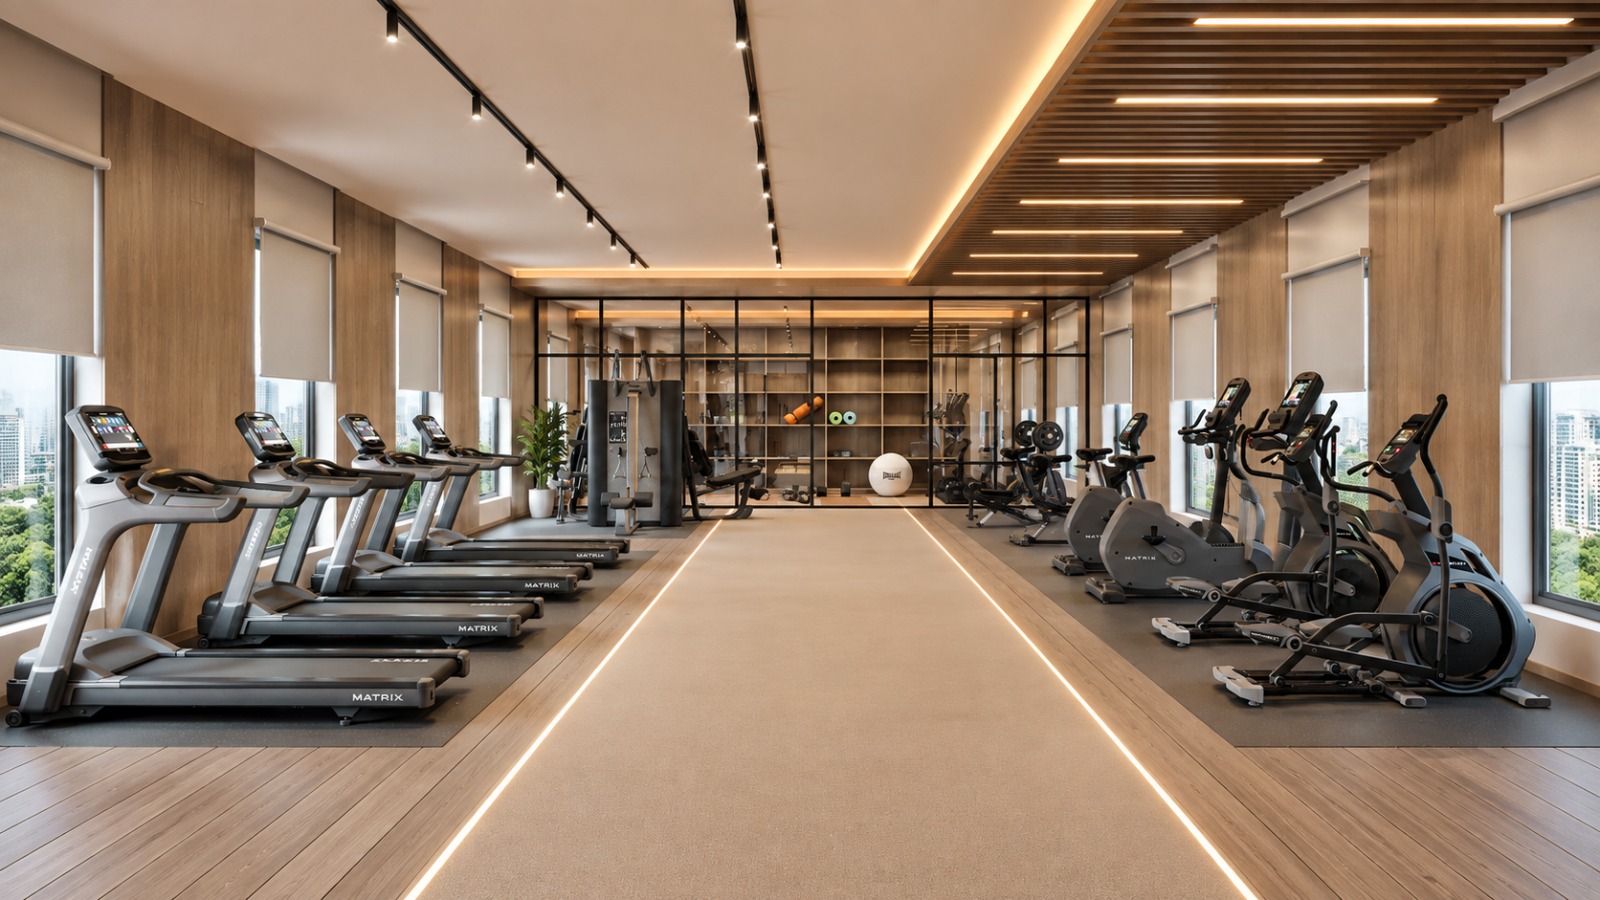
Gym

Stay active and energized with a dedicated space for fitness and everyday wellness.

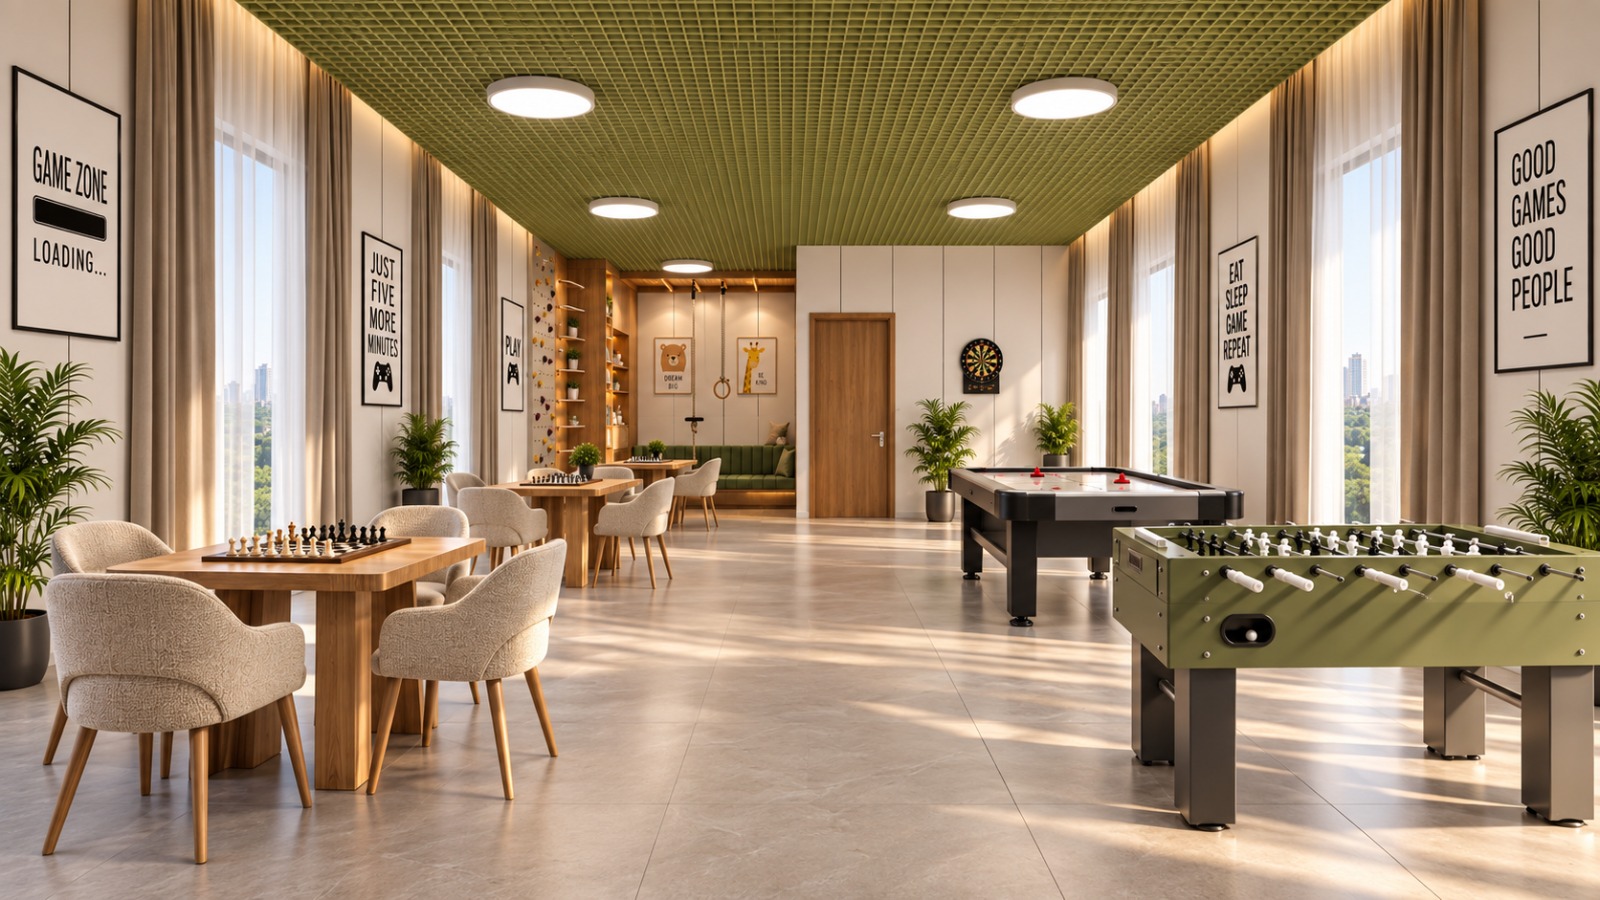
Indoor Games Room

Unwind, enjoy friendly competition, and create fun memories with family and friends.

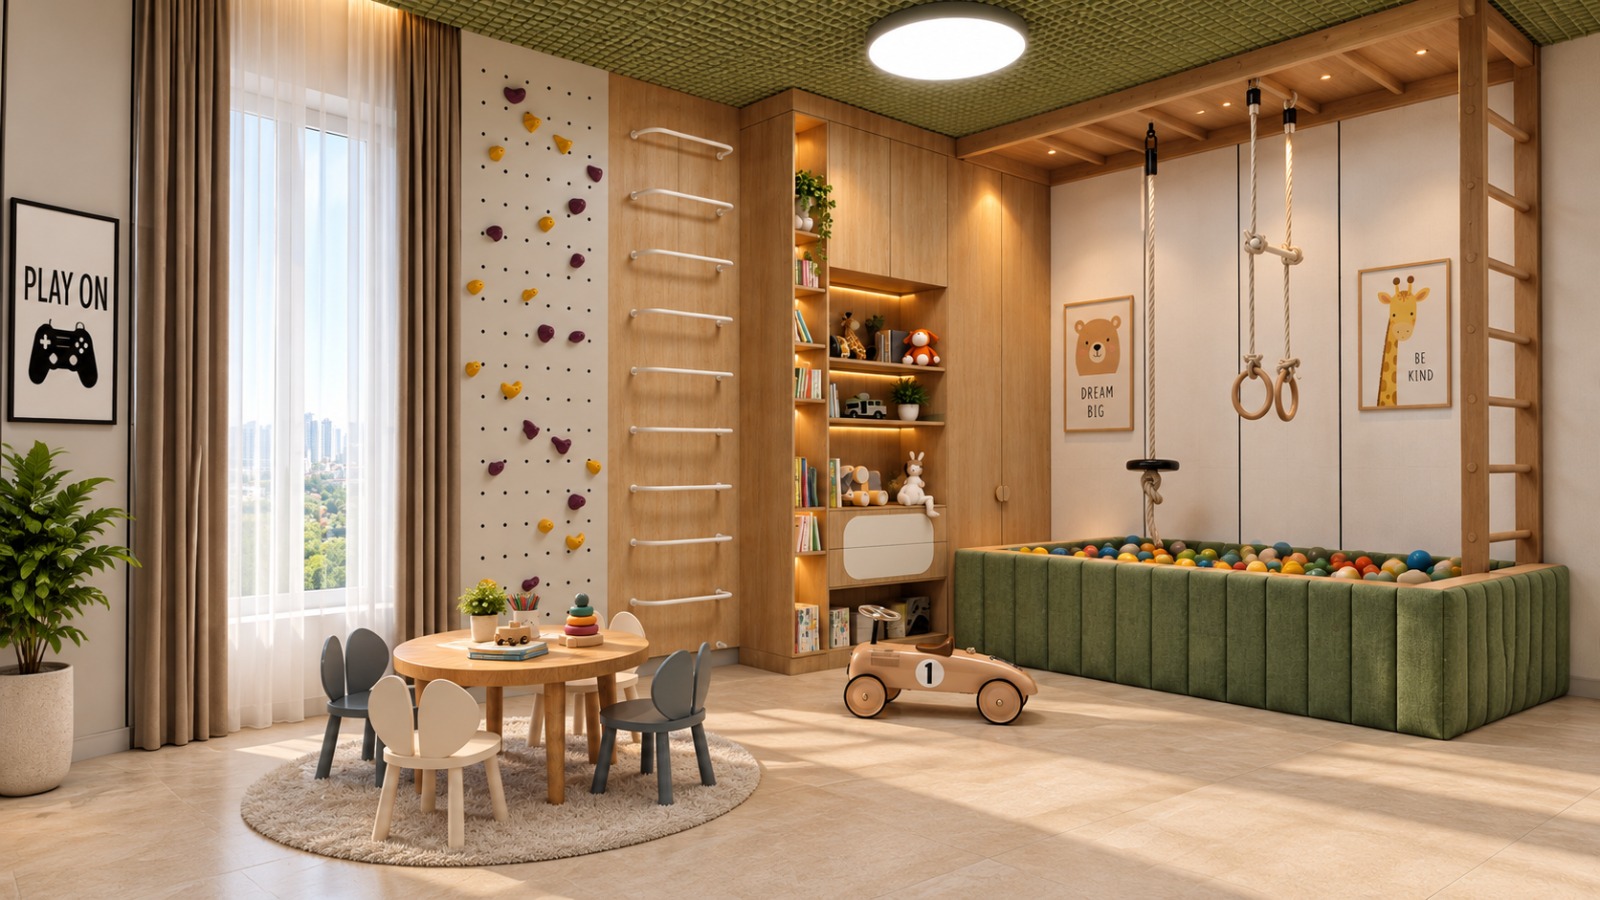
Indoor Kids Play Area

A fun-filled indoor space where children can play, explore, and enjoy their time.

Reflexology Pathway

Enjoy a refreshing walking experience designed to encourage relaxation and well-being.

Swimming Pool

Relax, refresh, and enjoy leisure time with a refreshing swimming experience.

Video Games Room

Experience exciting entertainment and friendly gaming moments in a dedicated space.

Project Status

Overview of project milestones achieved and pending activities for smooth execution.

Specifications

Crafted using premium materials and cutting-edge technologies, each home reflects
our unwavering commitment to quality, comfort, and elegance.

Rhythm Vila Specifications

STRUCTURE
Structure

STRUCTURE

  • RCC Framed Structure and AAC blocks used for External/Internal walls
  • Anti-Termite Treatments wherever applicable during Construction Stage.
Tiling

TILING

Flooring
  • All tiles will be from KAJARIA / SOMANY or equivalent make.
  • Living, dining & bedrooms – 600MM x 600MM vitrified tiles with spacers.
  • Master Bedroom – 200MM x 1200MM wooden pattern vitrified tiles with spacers.
  • Toilets, balconies & backyard area – Anti-skid ceramic tiles with spacers.
  • Terrace – Weatherproof terracotta tiles.
  • Door thresholds will be finished with granite.
  • Entrance verandah and staircase – Granite flooring.
  • Car parking – Parking tiles / Kota stone or equivalent.
Dado
  • All tiles will be from KAJARIA / SOMANY or equivalent make.
  • Kitchen – 600MM x 300MM ceramic wall tiles up to 600MM above the platform.
  • Toilet – 600MM x 300MM ceramic wall tiling up to roof level.
  • All window sill levels will be finished with granite.
Kitchen

KITCHEN


  • 19MM thick black granite of size as per drawing for kitchen platform will be provided.
  • Stainless steel sink with drain board – FRANKE/DIAMOND or Equivalent make will be provided.
  • Provision for Water Purifier will be provided.
  • Sink water point - CP fittings with pullout spray head from KOHLER/GROHE or equivalent make will be provided.
Door,Windows,Ventilators

DOORS, WINDOWS, VENTILATORS


  • MAIN DOOR - 1050X2400MM Height, frame is made of good quality Engineered Wood, Shutter of 44mm thick both sides finished with engineered Veneer with grooves and designer hardware from YALE/GODREJ or equivalent Make
  • BEDROOM DOOR - 900X2100MM Height, frame is made of good quality Engineered wood, Shutter of 36mm thick both sided finished with engineered veneer and designer hardware from YALE/GODREJ or equivalent make.
  • TOILET DOOR - 750MM X 2100MM Height, frame is made of good quality Engineered wood, Shutter of 36mm thick both sides finished with engineered veneer and designer hardware’s from YALE /GODREJ or equivalent make.
  • Fly proof UPVC French doors with sliding shutter will be from SAINT-GOBAIN/PROMINANCE or equivalent make.
  • Fly proof UPVC Windows with sliding shutters for all windows will be from SAINT-GOBAIN/PROMINANCE or Equivalent make. Grills will be provided
  • UPVC Ventilators with pin headed glass along with Exhaust fan provision will be from SAINT-GOBAIN/PROMINANCE or equivalent make. Grills will be Provided.
Painting Finishes

PAINTING FINISHES

  • All internal walls will be finished with 2 coats of smooth putty, 1 coat of primer and 2 coats of Premium emulsion paint of ASIAN/NIPPON or Equivalent make.
  • All external walls will be finished with Texture, 1 coat of primer and 2 coats of weather proof emulsion paint of ASIAN/NIPPON or Equivalent make.
  • Ceilings will be finished with 2 coats of smooth putty, 1 coat of primer and 2 coats of Tractor Emulsion ASIAN/NIPPON or Equivalent make.
  • MS RAILING at Balcony & Staircase and Window Grills Finished with Enamel paint (Matt Finish) aesthetically designed & fixed to wall.
Electrical Fixtures

ELECTRICAL FIXTURES / FITTINGS

  • Three-phase power supply with concealed wiring will be provided.

  • Separate meter will be provided for each villa, and the main board will be located outside the villa at a suitable place suggested by the architects.
  • All switches will be of SCHNEIDER / HAVELLS or equivalent make.
  • Cables & wiring will be of HAVELLS / POLYCAB or equivalent make.
  • Split A/C provision with electrification will be provided in the living room, dining area, and all bedrooms.
  • 15A plug points will be provided for refrigerator, hob, washing machine, and microwave oven.
  • 15A plug points will be provided for geysers in all toilets.
  • 5A socket for chimney will be provided in the kitchen, along with electrification for exhaust fan points in all toilets.
  • Provision for an inverter with electrification will be provided in each villa.
  • Manual phase changeover will be provided.
  • TV points will be provided in the living room and all bedrooms, and telephone / internet points in the living room and master bedroom.
  • Type-C charging ports in switchboards will be provided in the living room and all bedrooms.
  • Video door phone will be provided for each villa.
Plumbing & Sanitary

PLUMBING & SANITARY


  • All sanitary ware in ceramic of superior brands like KOHLER / GROHE or equivalent will be provided.
  • EWC (wall-mounted closet) with health faucet of superior brand like KOHLER / GROHE or equivalent will be provided.
  • High-quality concealed flush cistern of GEBERIT or equivalent make will be provided for WCs.
  • Washbasin of superior brand like KOHLER / GROHE or equivalent will be provided in toilets.
  • CP fittings of superior brand like KOHLER / GROHE or equivalent will be provided.
  • Single-lever HI-FLOW concealed diverter of KOHLER / GROHE or equivalent make, with hot and cold mixer and overhead shower, will be provided in the toilets.
  • Thermostatic concealed diverter of KOHLER / GROHE or equivalent make, with overhead rain shower and nozzle body spray, will be provided in the master bedroom toilet.
  • Hand shower will be provided in toilets.
  • CPVC / UPVC pipelines, PVC soil and waste lines, sewage pipelines, and rainwater lines of ISI-certified brands like ASTRAL / SUPREME / PRINCE or equivalent will be provided.
  • Provision for a pressure pump will be provided at the terrace / overhead water tank (OHT).
  • Tap points will be provided in the terrace area and car parking.
  • Underground sump, septic tank, and rainwater harvesting system will be provided.

Location Highlights

Prospera offers prime connectivity with top schools, hospitals, and IT parks nearby. Enjoy a lifestyle of convenience and accessibility in a thriving neighborhood.

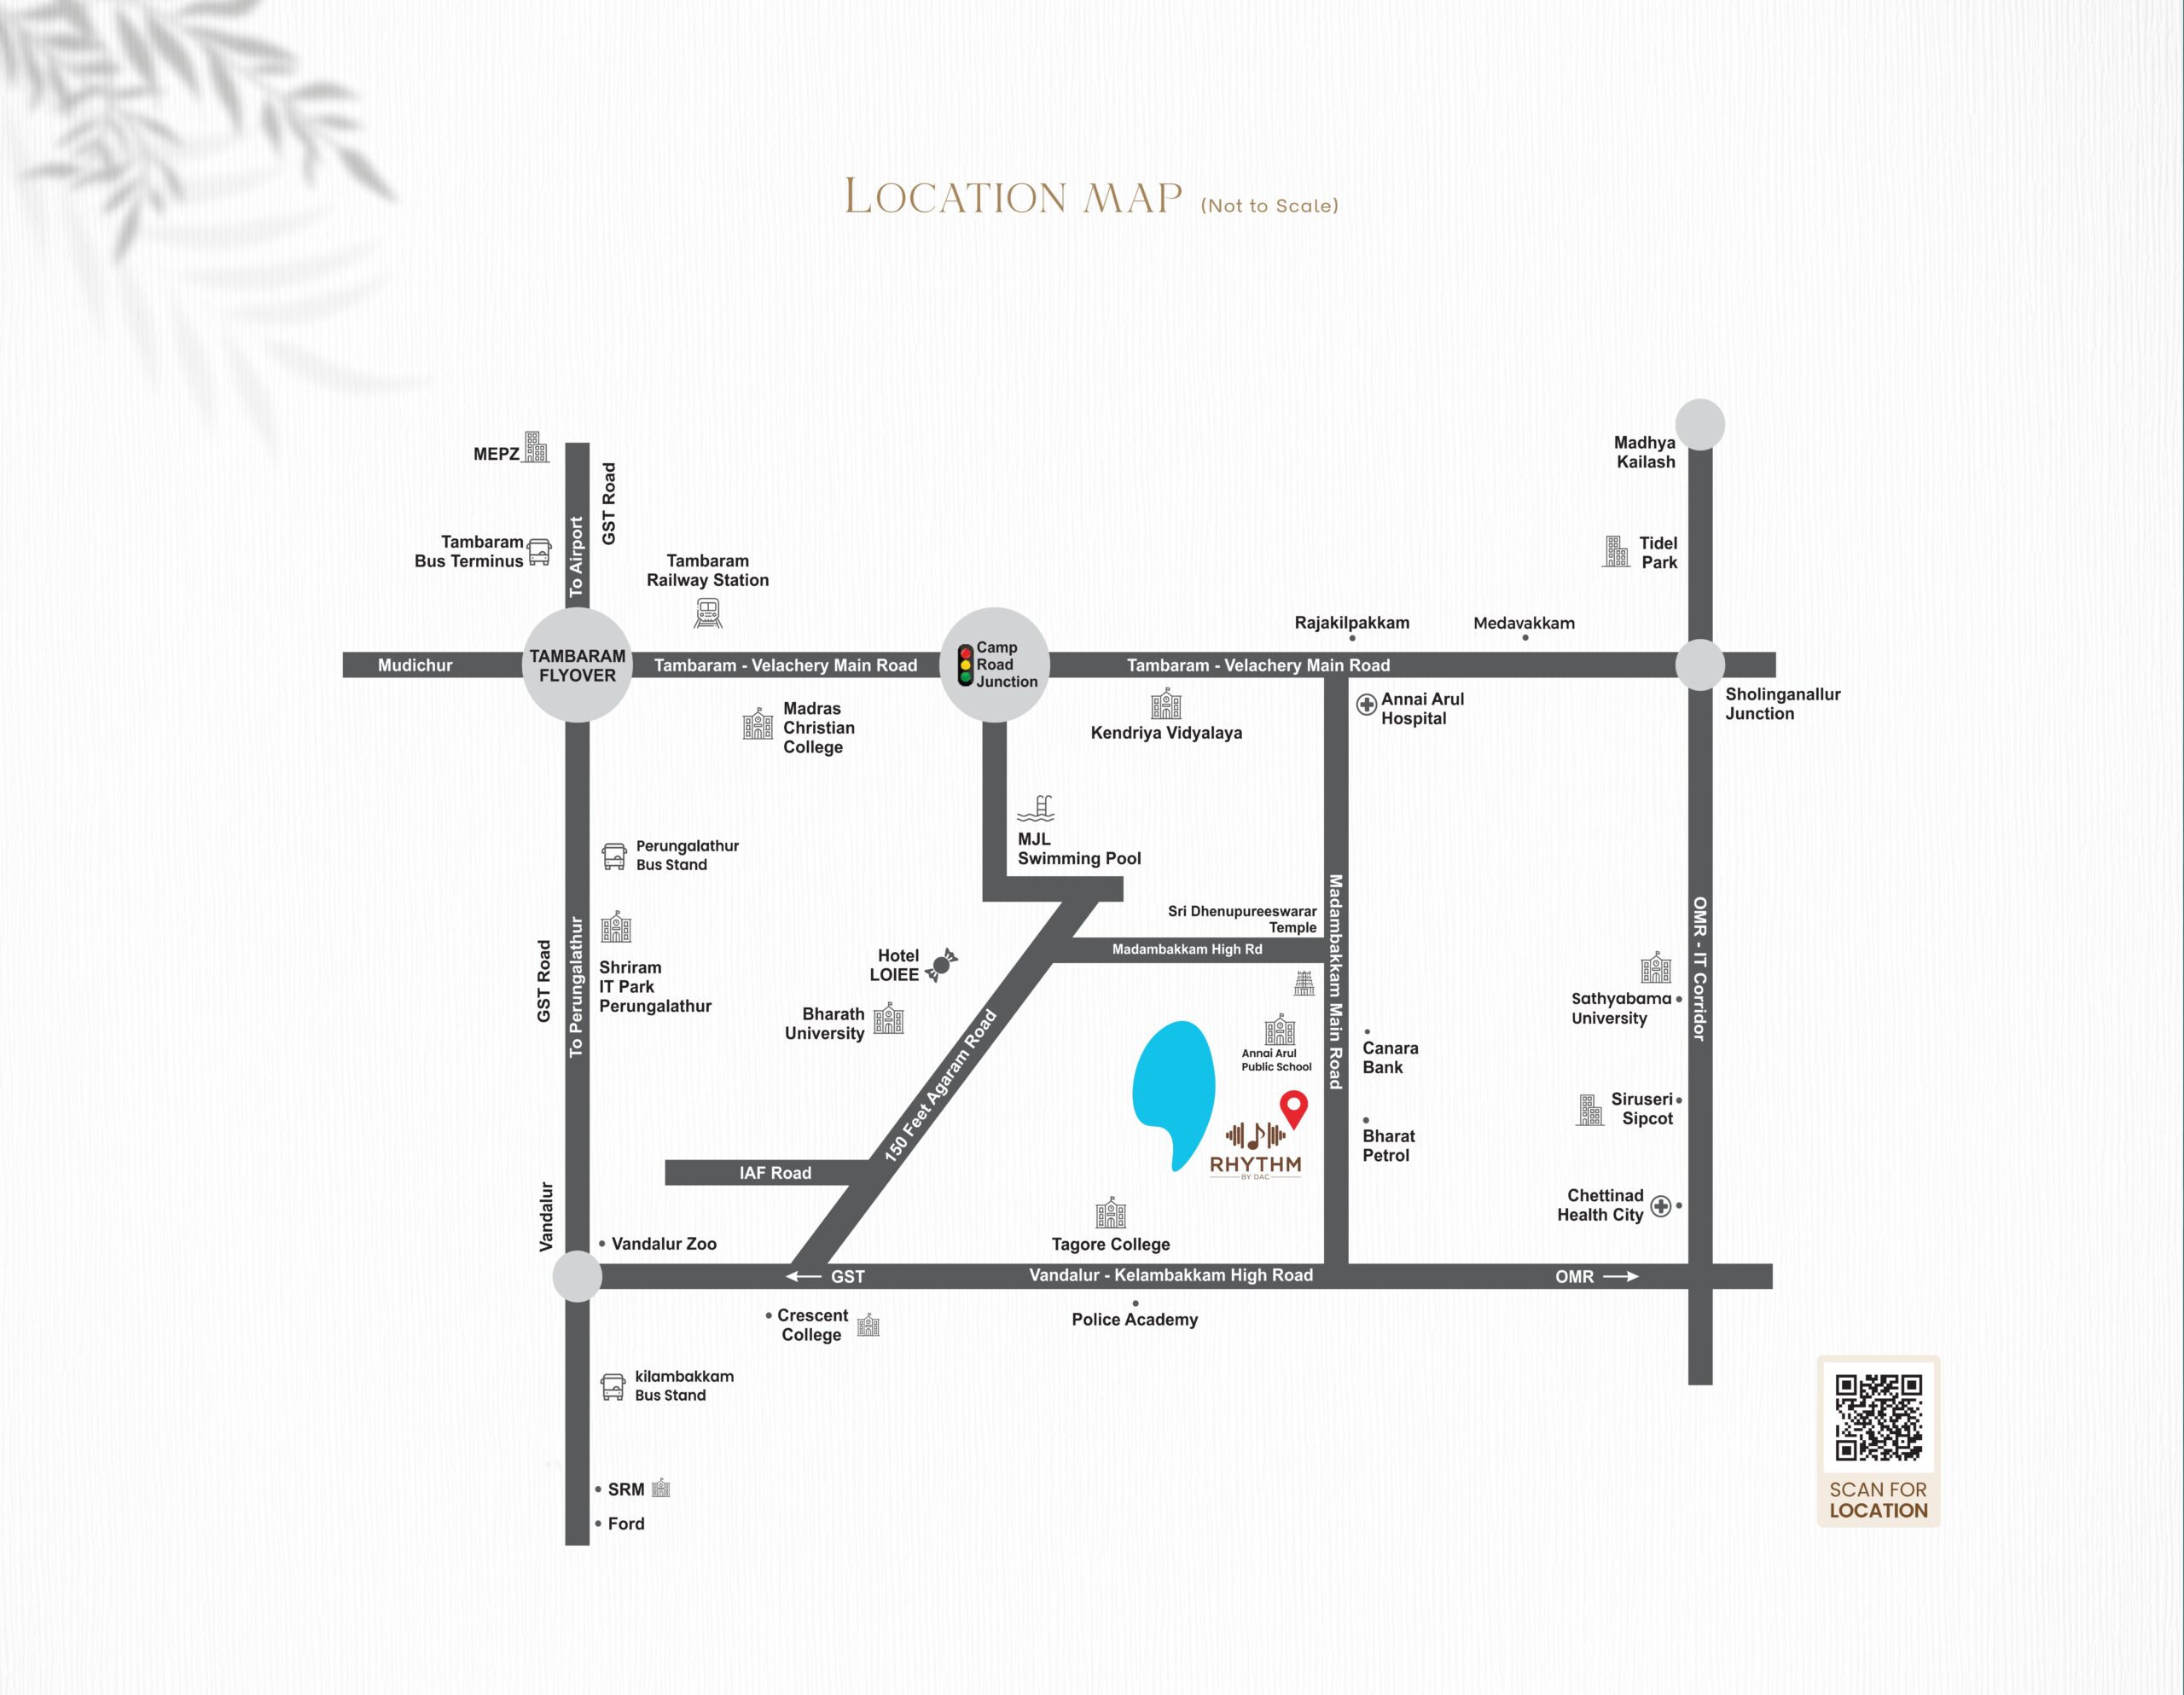
Rhythm Vila Location

Schools
  • Annai Arul Public School - 140 M
  • Vani Matriculation School - 1.8 km
  • Sri Venkateswara Montessori Teachers - 1.9 km
  • ST John's Matriculation School - 2.2 km
  • Kalam Global School - 2.7 km
  • Tri Leaves International School - 2.7 km
  • Government Higher Sec School - 3.1 km
  • Velammal New-Gern Kids - 3.7 km
  • Zion Matriculation School - 4 km
  • Alwin Memorial Public School - 4.1 km
  • Vels Global School - 6.1 km
  • Sri Lakshmi Ammaal Engineering College - 3.4 km
  • New Prince Shri Bhavani - 3.7 Km
  • I.V.E.T College - 5.1 km
  • College Of Engineering & Technology - 5.3 km
  • Madras Christian College (MCC) - 7.7 km
  • SDNB Vaishnav College For Women - 9.6 km
  • Chellam Hospital - 1 km
  • Ganesh Hospital - 1 km
  • Bethel Hospital & Women's Clinic - 2.3 km
  • Madambakkam Sivan Koil Bus stop - 1.3 Km
  • Rajakilpakkam Junction - 3.8 km
  • Medavakkam Bus Depot - 5.7 km
  • Perungalathur New Bus Stand - 8 km
  • Tambaram Railway Station - 7.6 Km
  • Airport - 13.2 km
  • Kilambakkam Bus Stand -14.2 Km

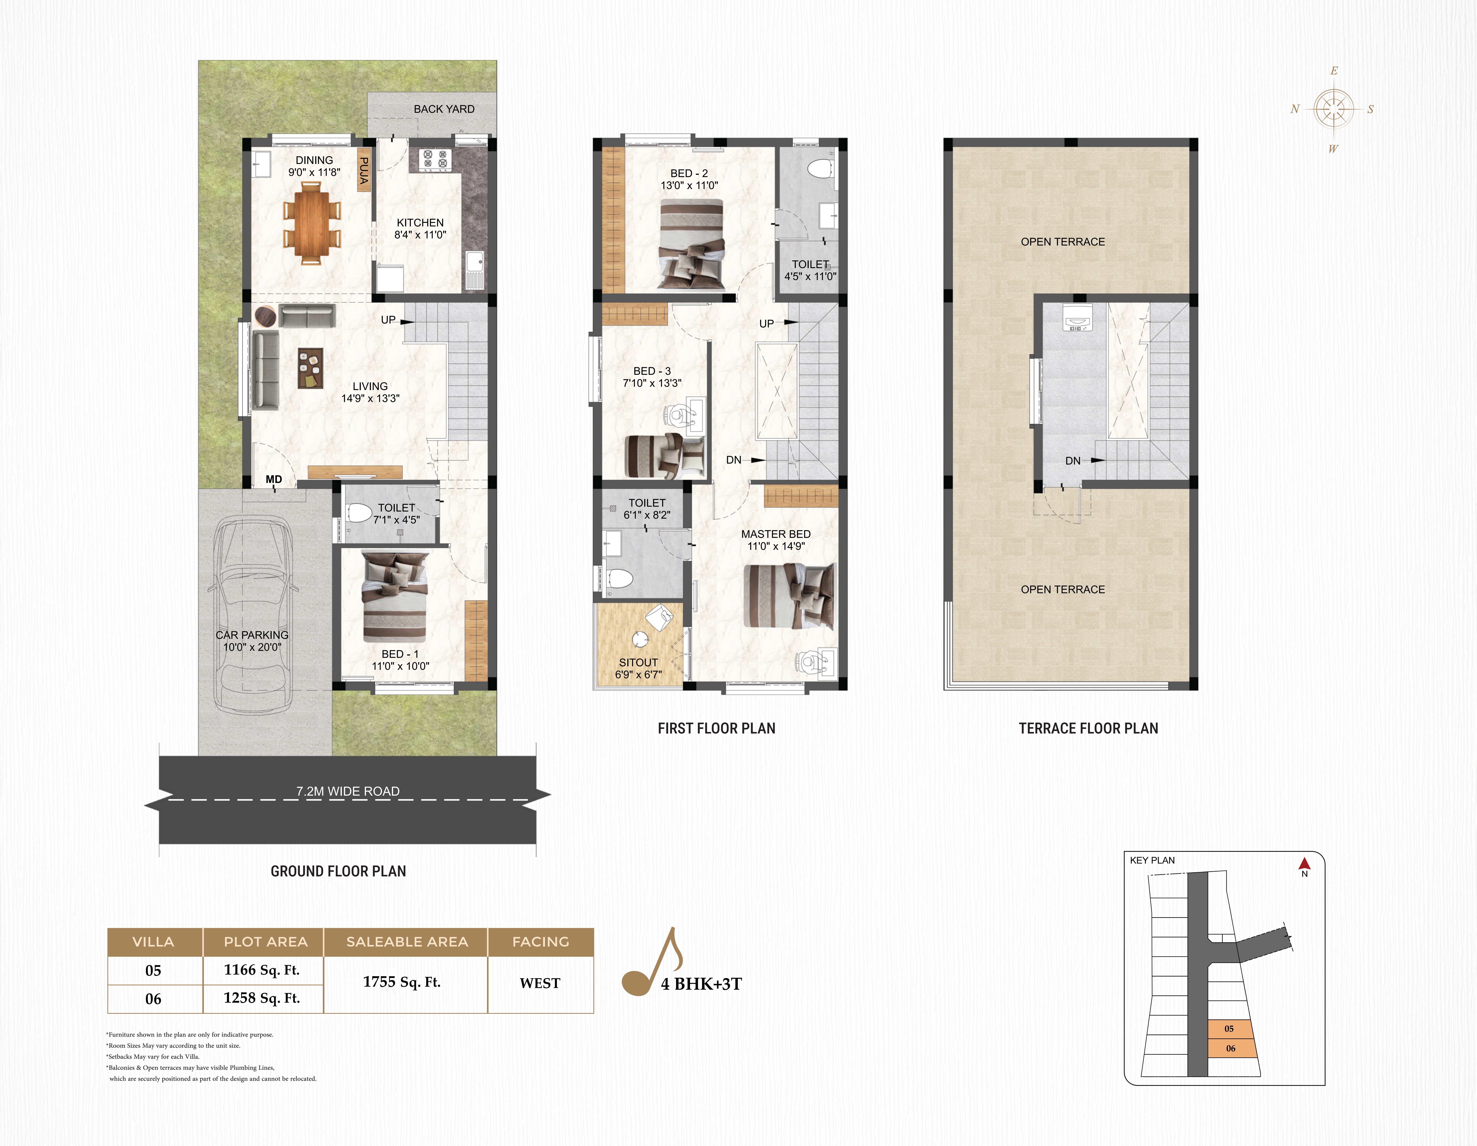
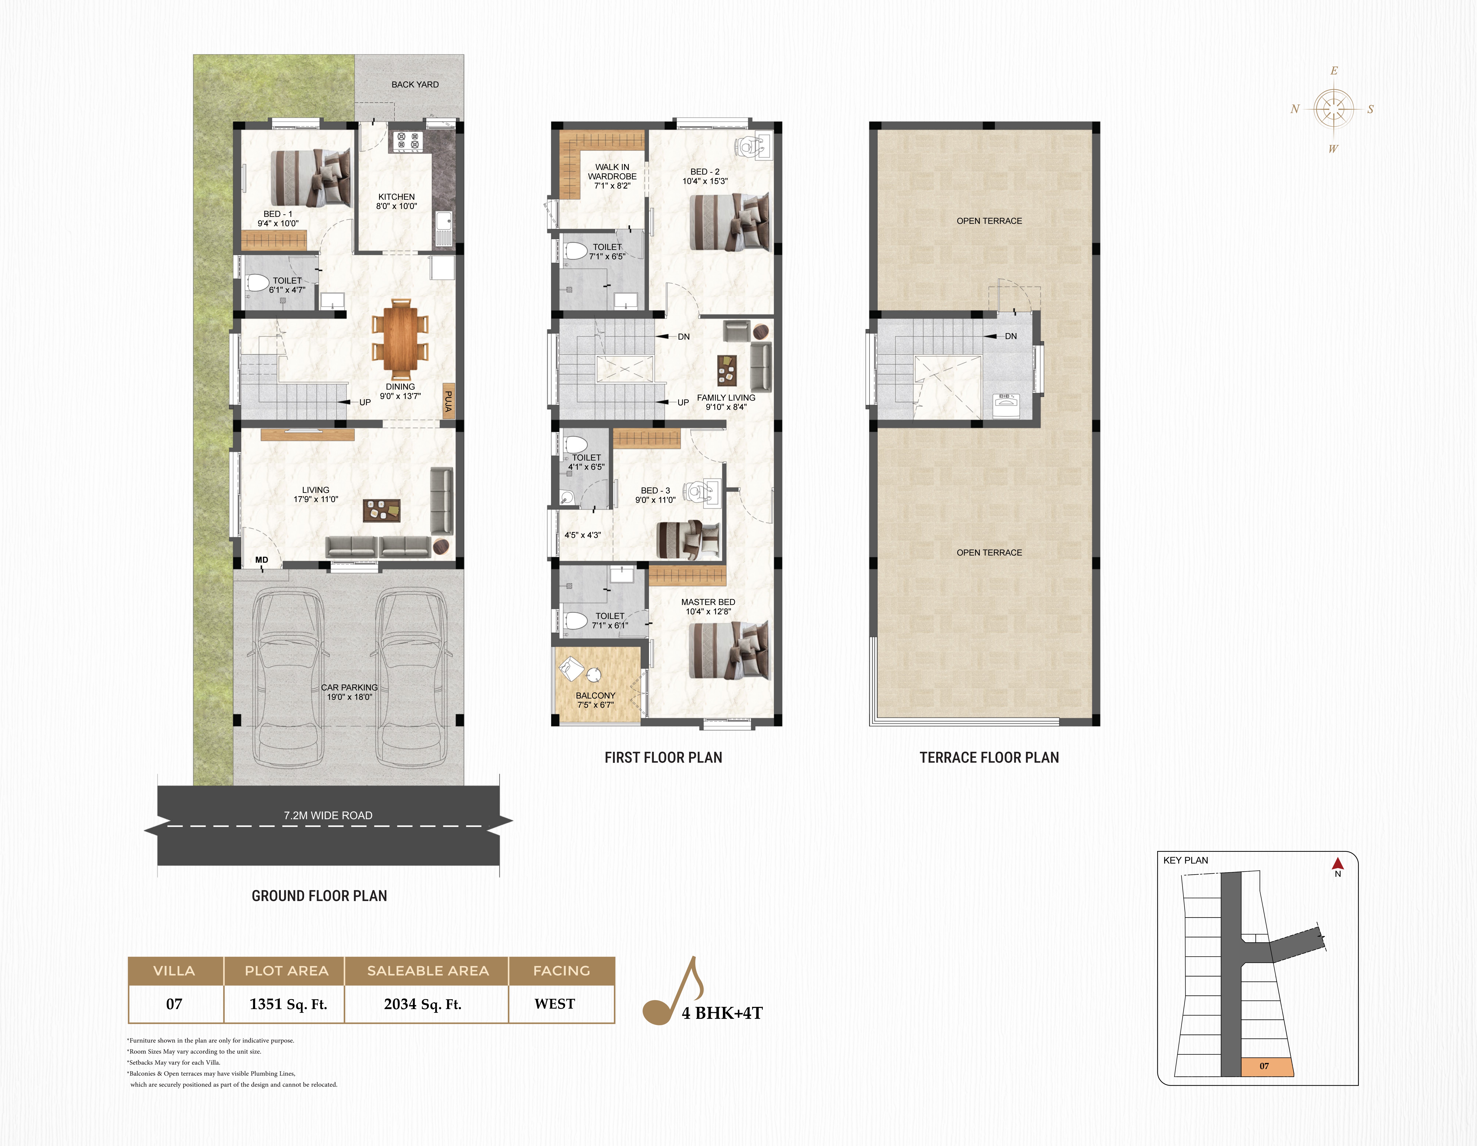
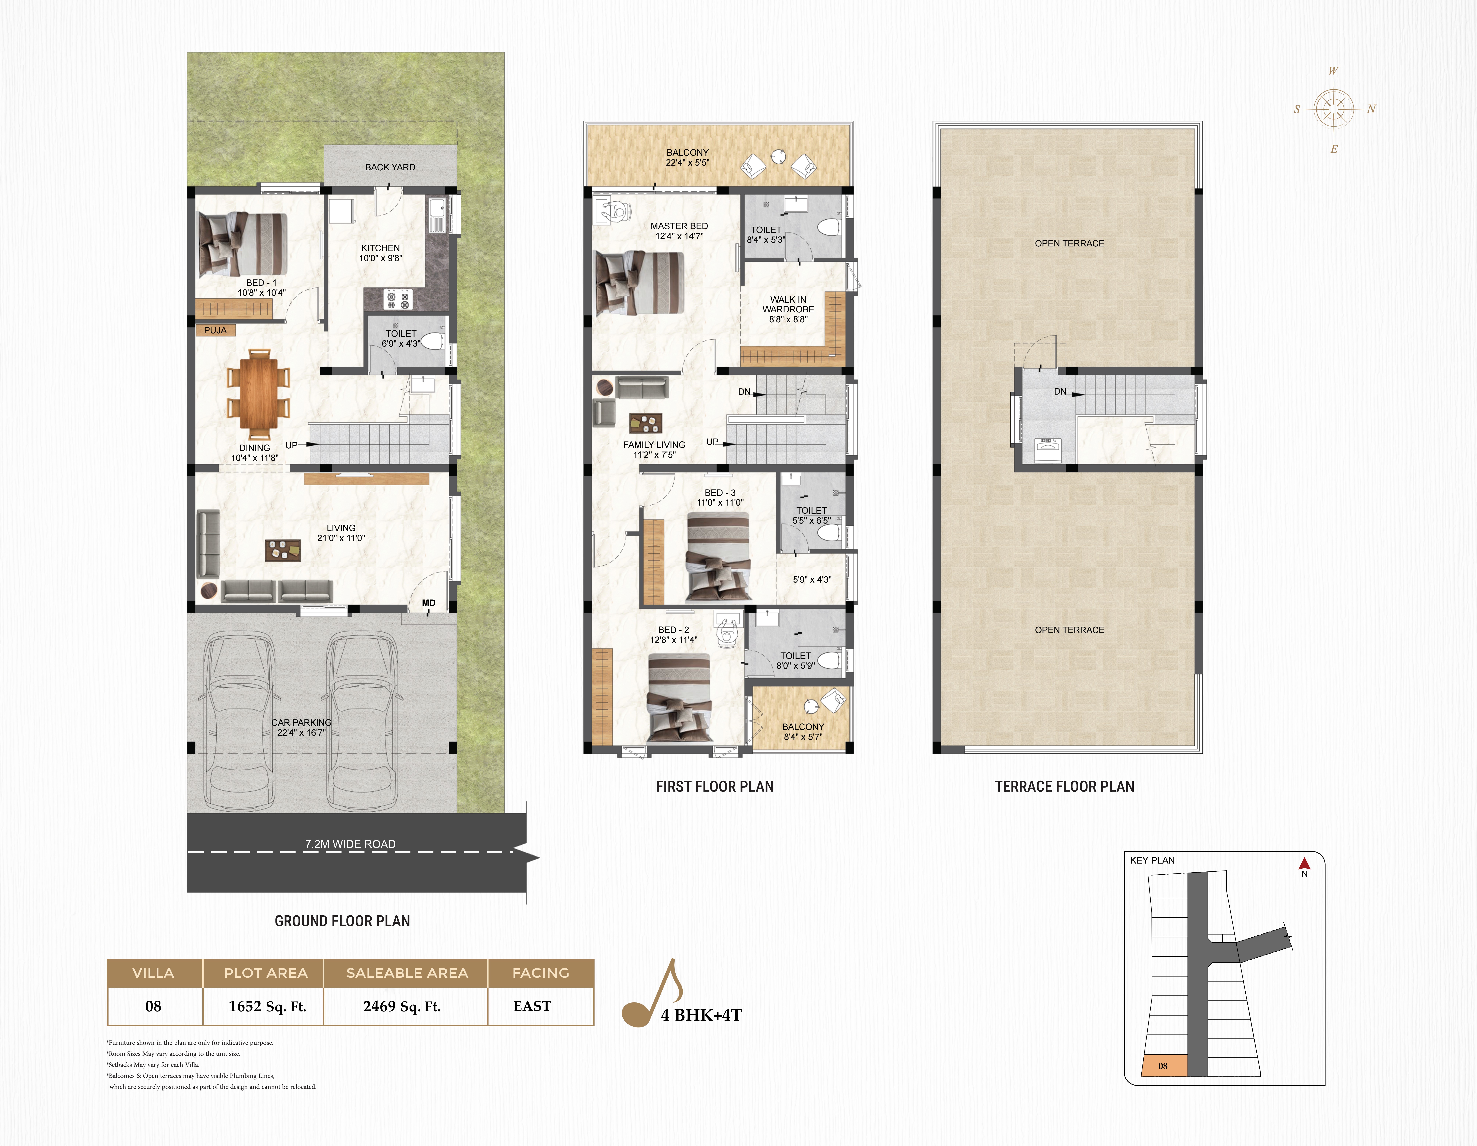
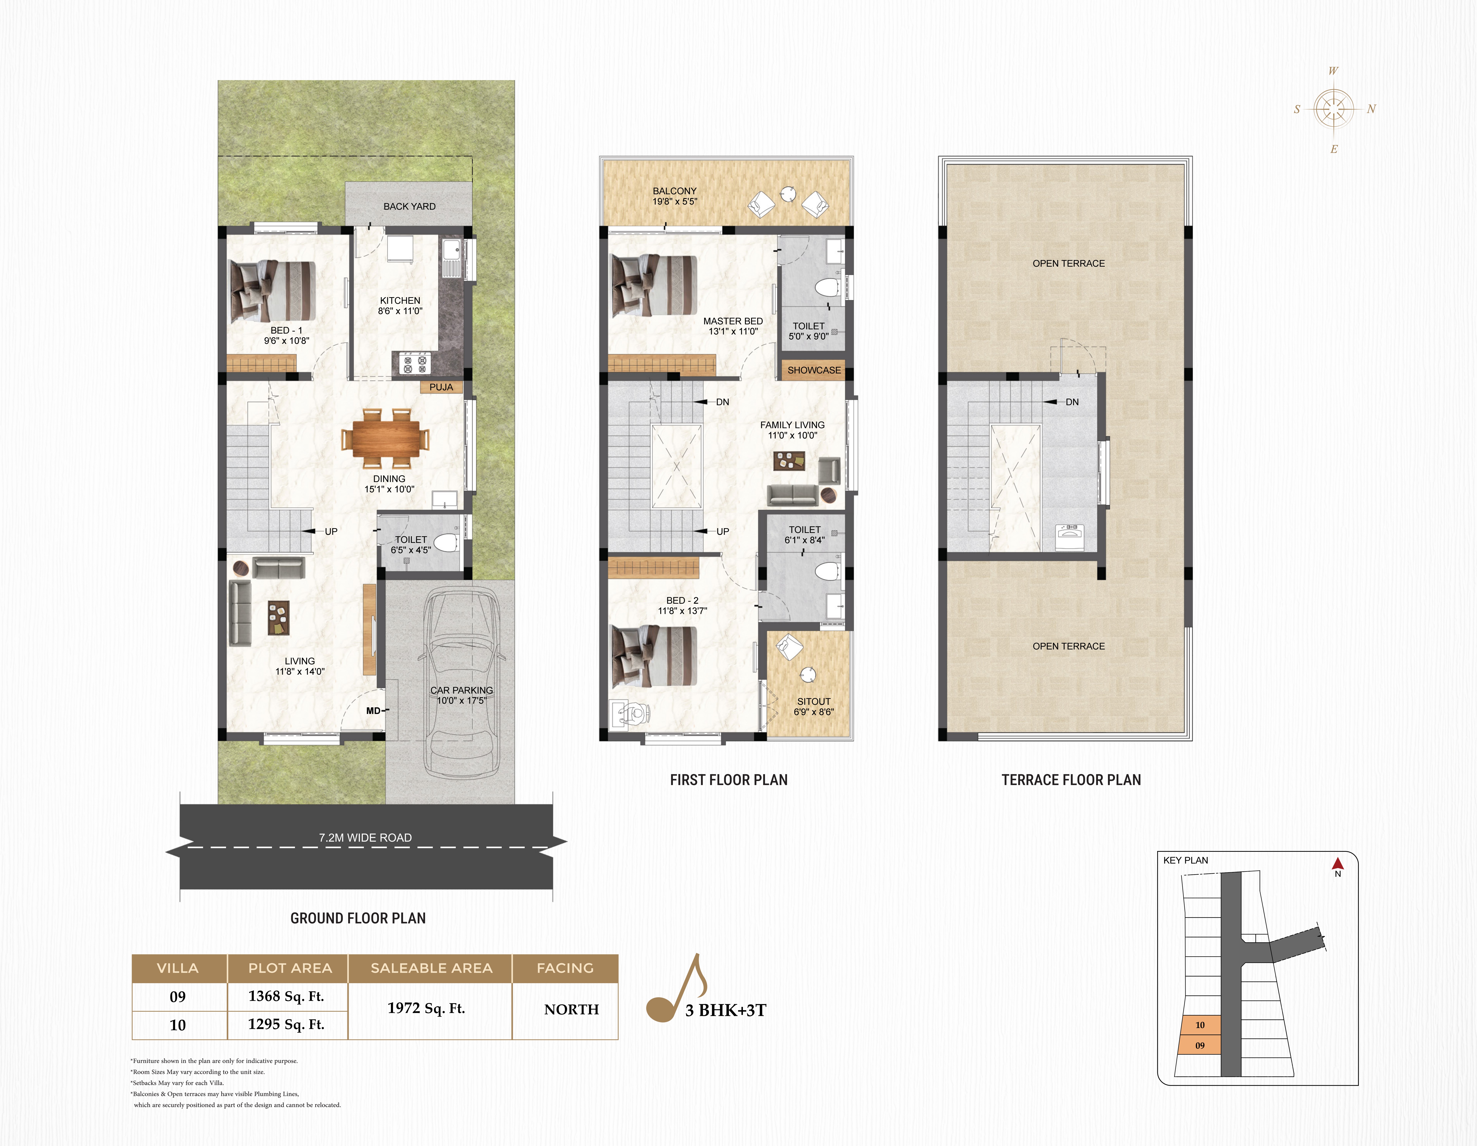
Floor Plan

Explore the thoughtfully designed floor plans, featuring spacious living areas, smartly planned bedrooms, and layouts that perfectly complement your modern lifestyle.

Gallery

Look through our variety of carefully crafted floor plans with us. From large living
spaces to well-organized bedrooms, find the ideal layout for your home – each combining
style and practicality smoothly.
Hear From Our Happy Family

Hear the heartfelt stories from our homeowners, sharing their cherished
moments and lifelong connections in finding their dream homes.

01 /

Satisfaction of Mr. Anirbhan & Mrs. Ankita with owning a home

When we were looking to buy a property, we stumbled upon DAC. Their property in Silicon Valley caught our eye, and what really impressed us was the DAC team. They took the time to show us around, explaining all the amenities and how this property would be a great fit for us. Meeting DAC left us feeling happy and satisfied with our decision.

Mr. Sriram and Mrs. Pavithra love DAC’s way of expressing themselves

When we were looking for a property in Chennai, we came across DAC. We were really impressed by their warm hospitality and the clear way they shared their plans. The DAC team kept us updated closely on how the project was progressing.

Everything impressed Mr. Sekar and his family a lot.

For more than 6 months we came to know about DAC. At the time we were looking for villa plots in all the villa projects of DAC. Every project was too good and we loved it a lot. Now we are looking for more projects from DAC

For Mr. Jeyaraman and his family, DAC is where they are satisfied

While looking to buy a home, we weren’t happy with what we found until we visited DAC. Their welcoming attitude really stood out to us, and when we saw their model home, we were confident that ours would be just as great. Huge thanks to DAC Developers for making us feel at ease about our decision!

Mr. Dilip Kilari and his family felt that this was the best option for them

In searching for a property in the Sholinganallur area, we came across DAC. We were impressed by the construction and the project itself. After careful consideration, we decided that DAC would be the perfect choice for our family, and we all agreed on it.

Mr. Deepan Chakraborthy is keen to encourage his friends to visit DAC.

I’ve checked out many projects over the past six months, and one that really caught my eye is Prathyangira. I was impressed by their service and their ambitious vision. Their projects have a sophisticated vibe that I really admire, and I highly recommend checking them out.

Hospitality of them made Mr. Rajesh Srinivasan to Choose DAC

I’ve been keeping an eye on DAC for a while now, watching how they’re progressing. When I found out about their project in Sholinganallur, which happens to be near my office, I decided to buy into it. The hospitality they showed me sealed the deal, and I’m thrilled with the model flat they’ve built.