Madambakkam
0
2 + 3
S+ 0
₹ 0 *
Elegant Living, Thoughtfully Designed


Redefining Urban Comfort with Premium Homes in Madambakkam
Experience modern living with thoughtfully designed apartments that blend comfort,
connectivity, and elegance for every family.
apartment in Madambakkam

RERA No: Waiting
0
2 & 3
S+ 0
₹ 0 *
0 to 0

Madambakkam
Discover a Lifestyle of Comfort, Elegance, and Everyday Convenience.
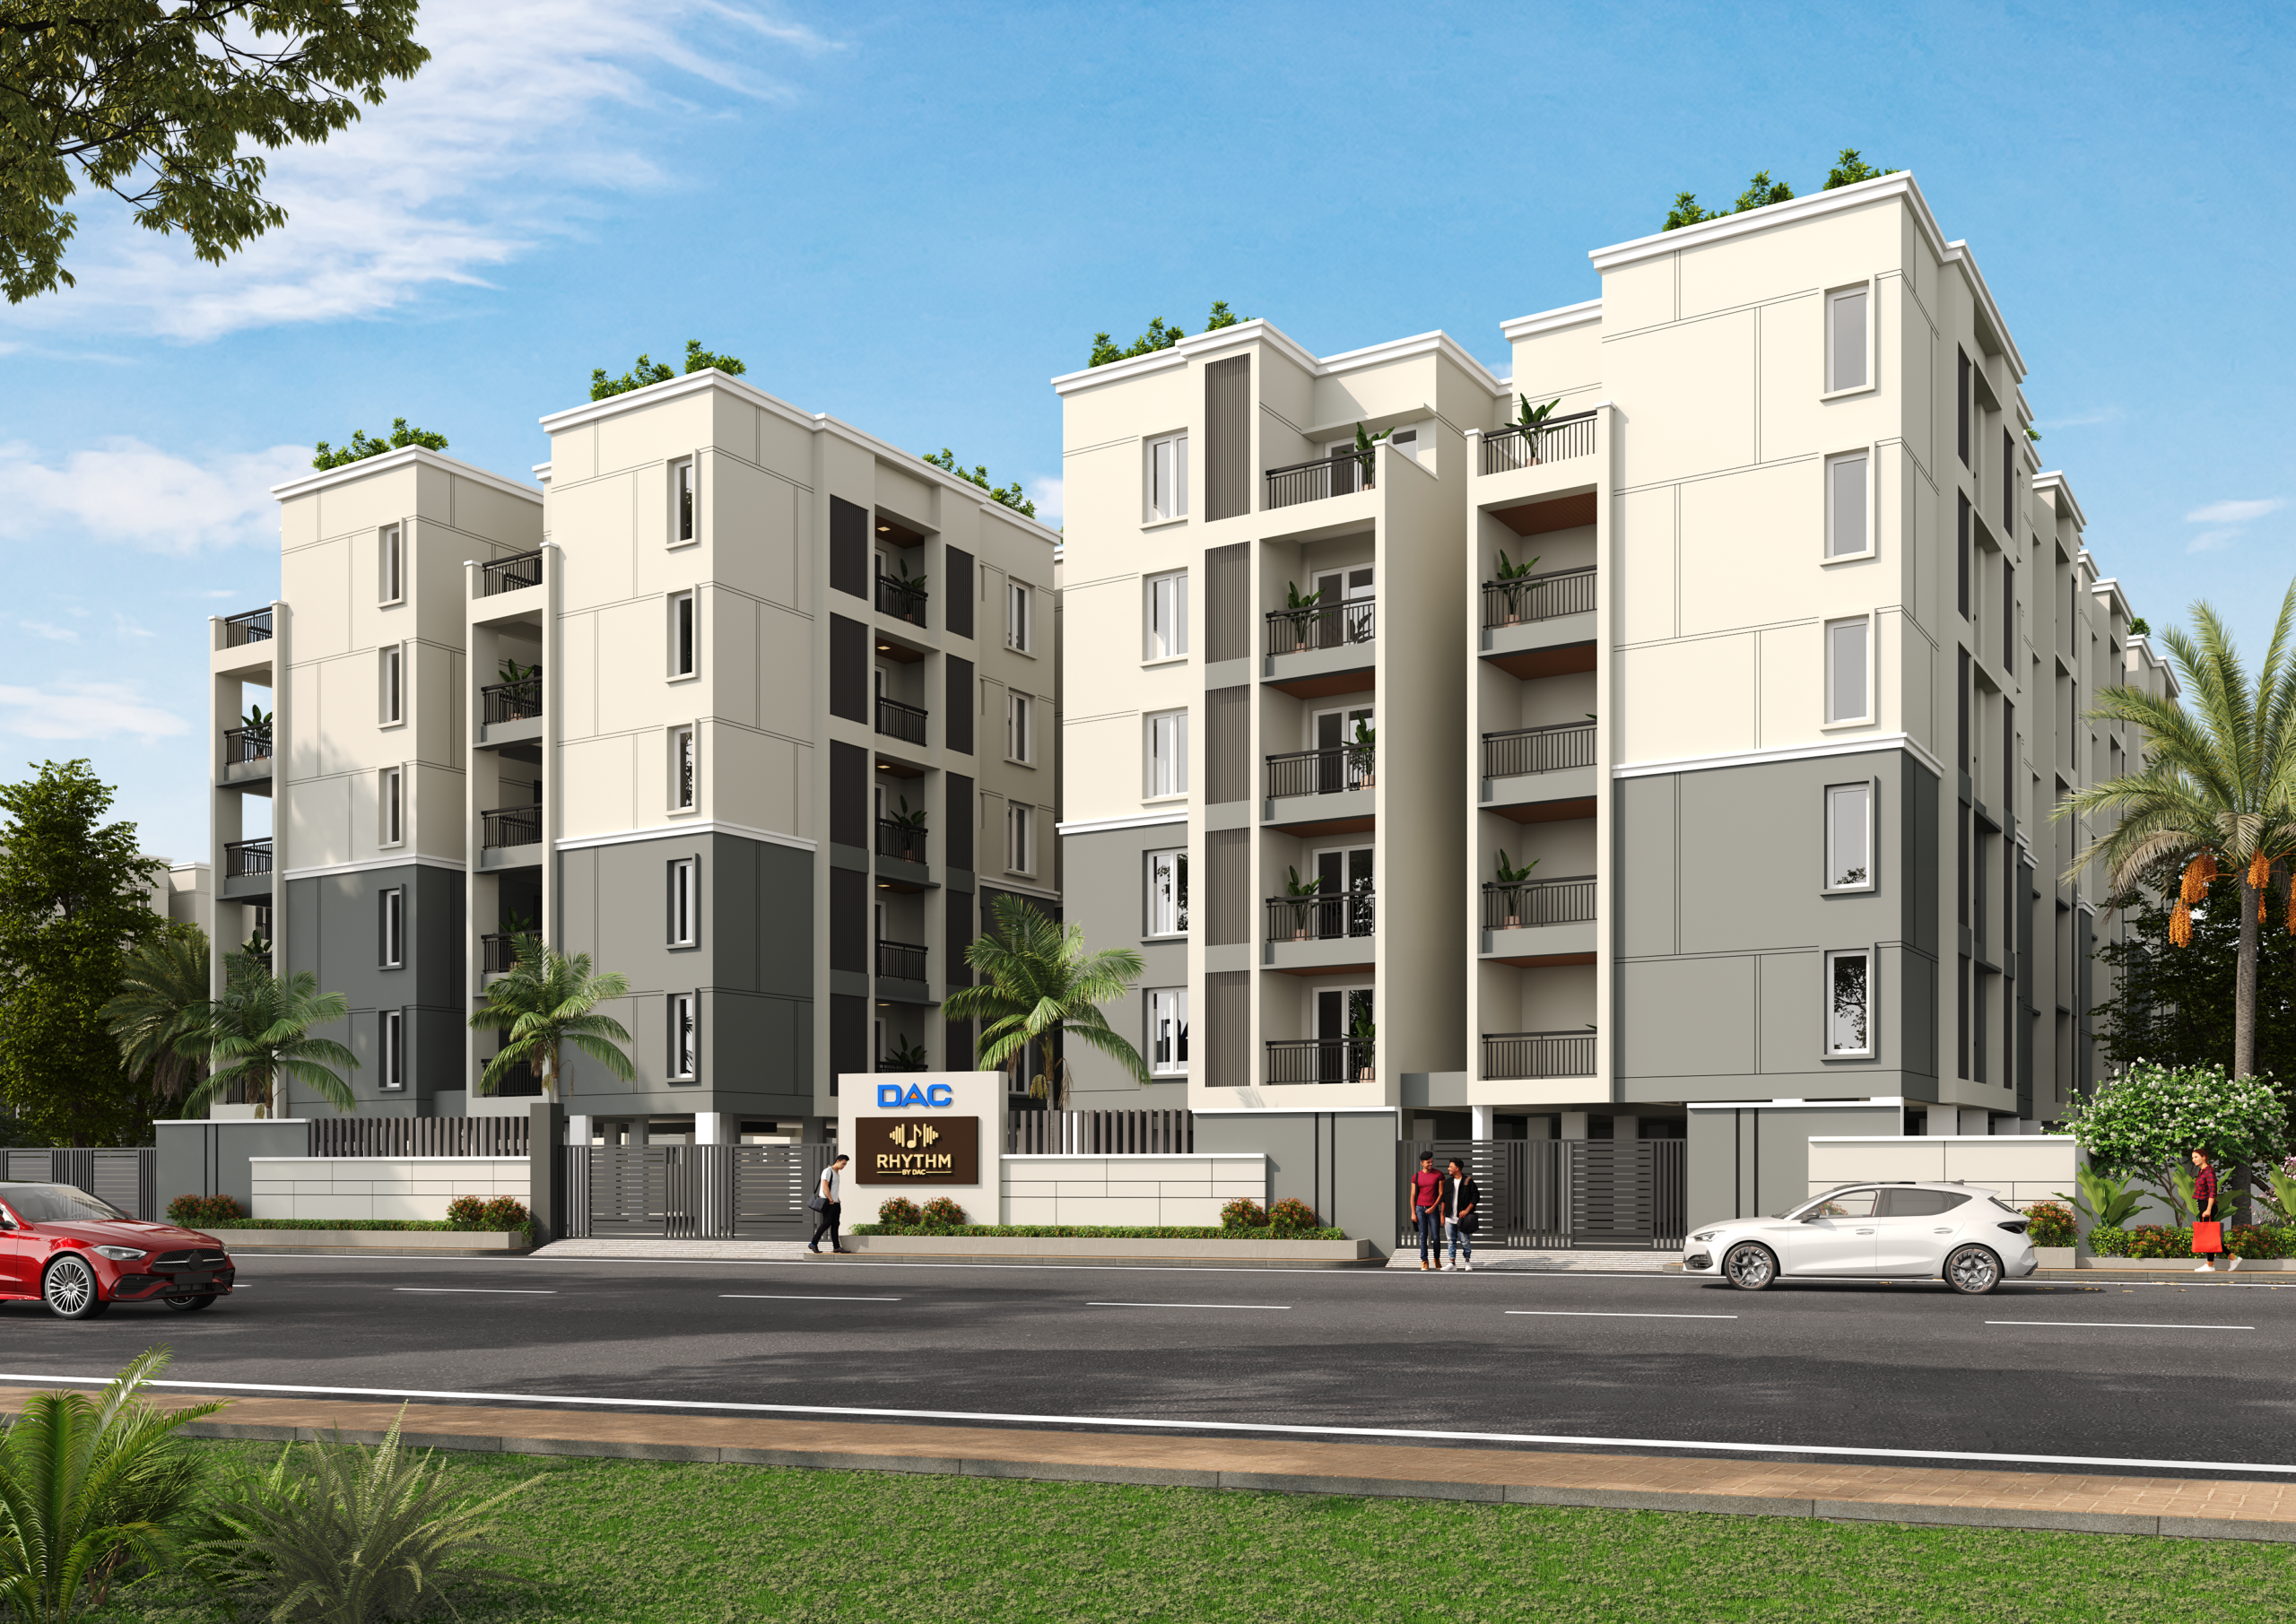
Experience a new standard of modern living at RhythmBy DAC, a premium residential community in Madambakkam, featuring 165 thoughtfully designed apartments across Stilt + 5 floors. Every home is crafted to offer a perfect balance of space, functionality, and contemporary style, creating a welcoming environment for families.
From well-planned interiors to modern lifestyle amenities, every detail is designed to enhance your everyday living experience. With a focus on comfort, quality, and convenience, RhythmBy DAC offers a peaceful residential setting where you can relax, connect with your loved ones, and create lasting memories.
Featuring contemporary architecture, elegant finishes, and thoughtfully planned spaces, Rhythm By DAC brings together the essentials of comfortable urban living in the heart of Madambakkam.
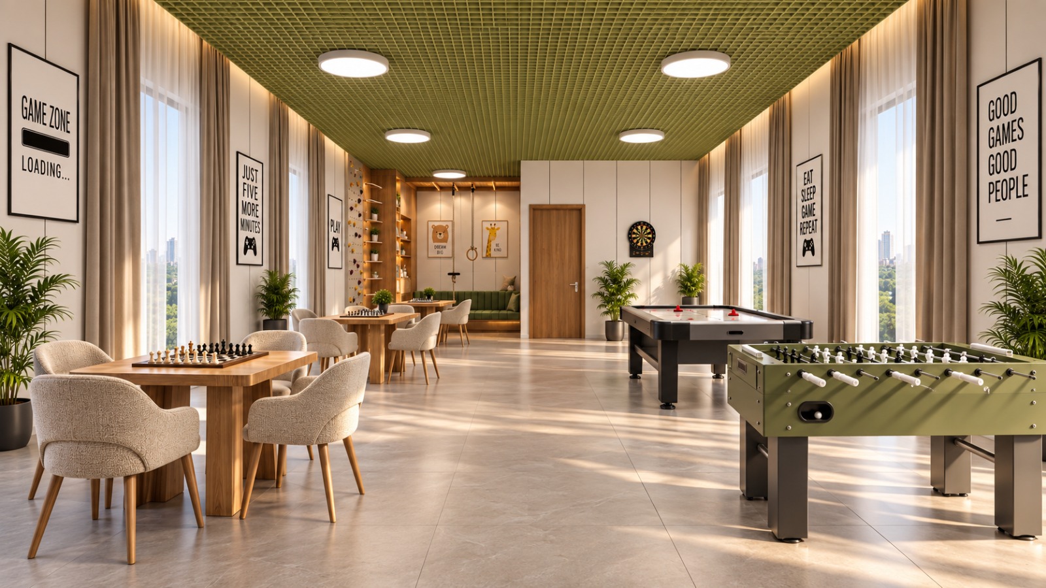
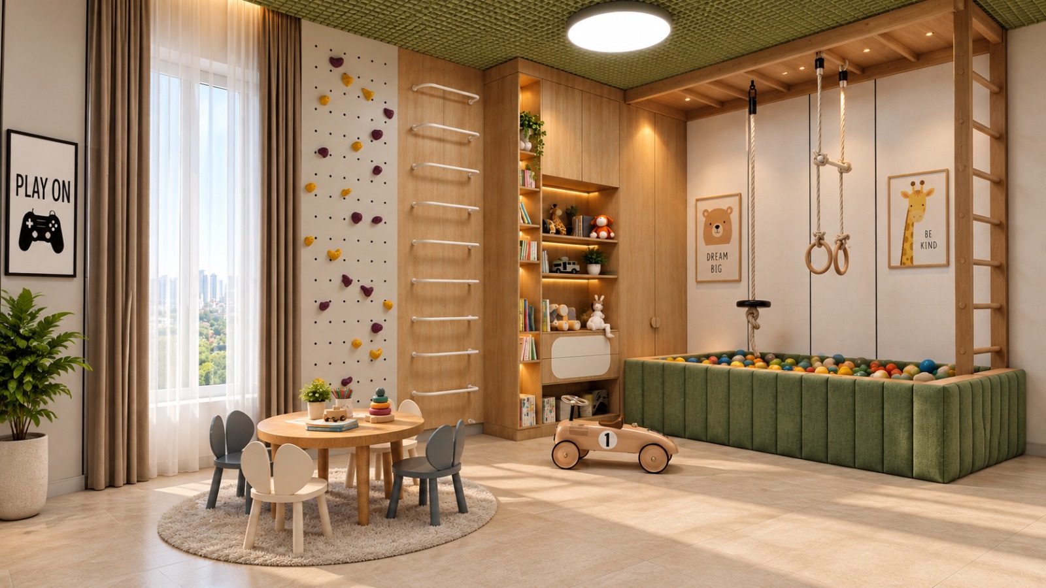
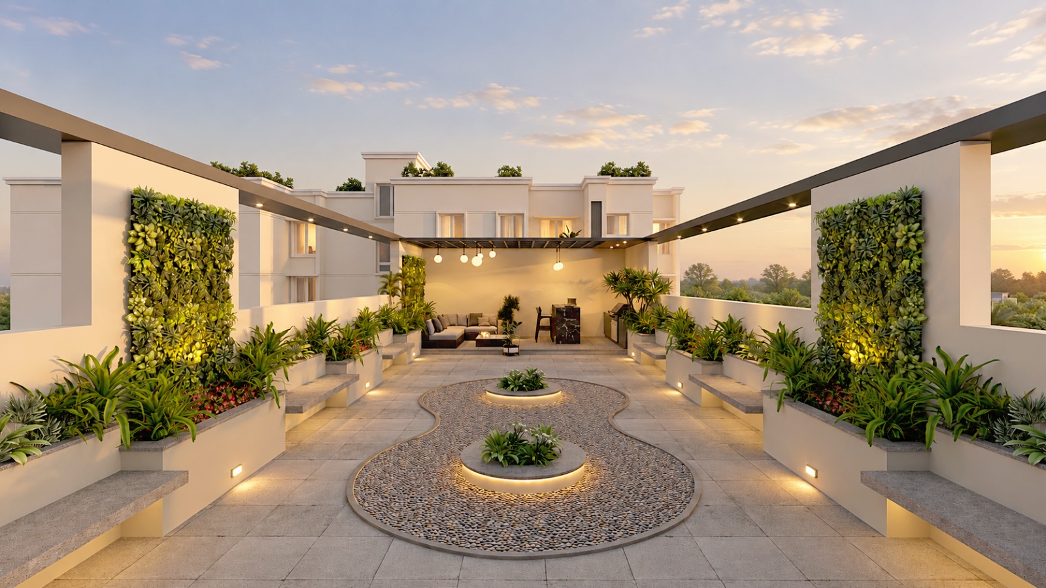
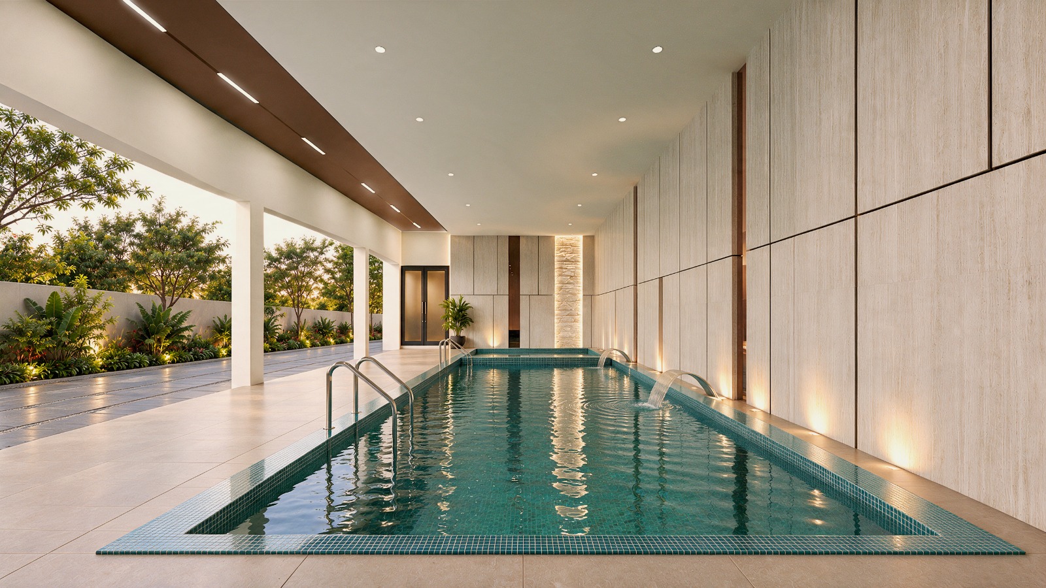
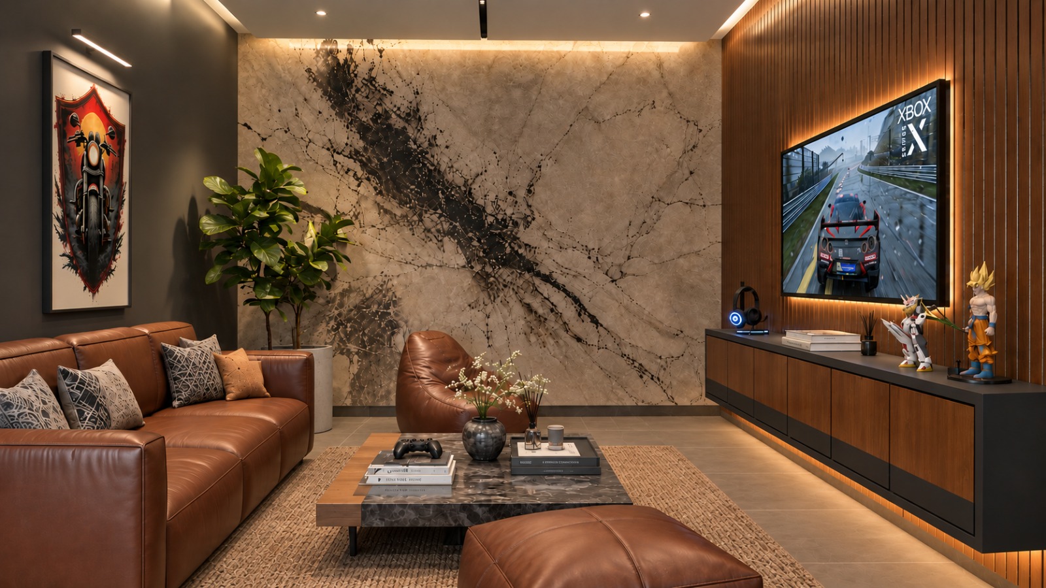
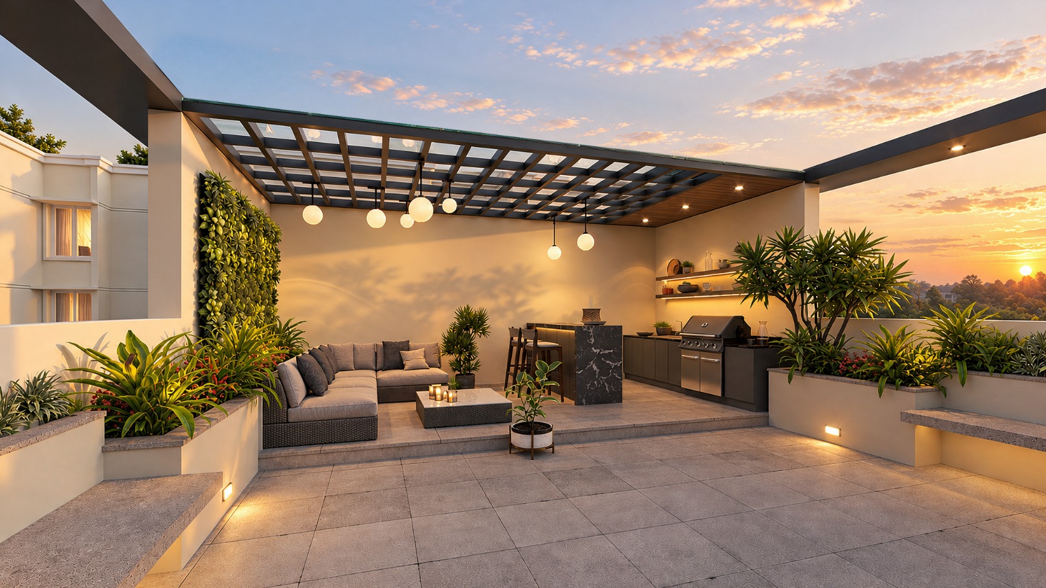
World-Class Amenities
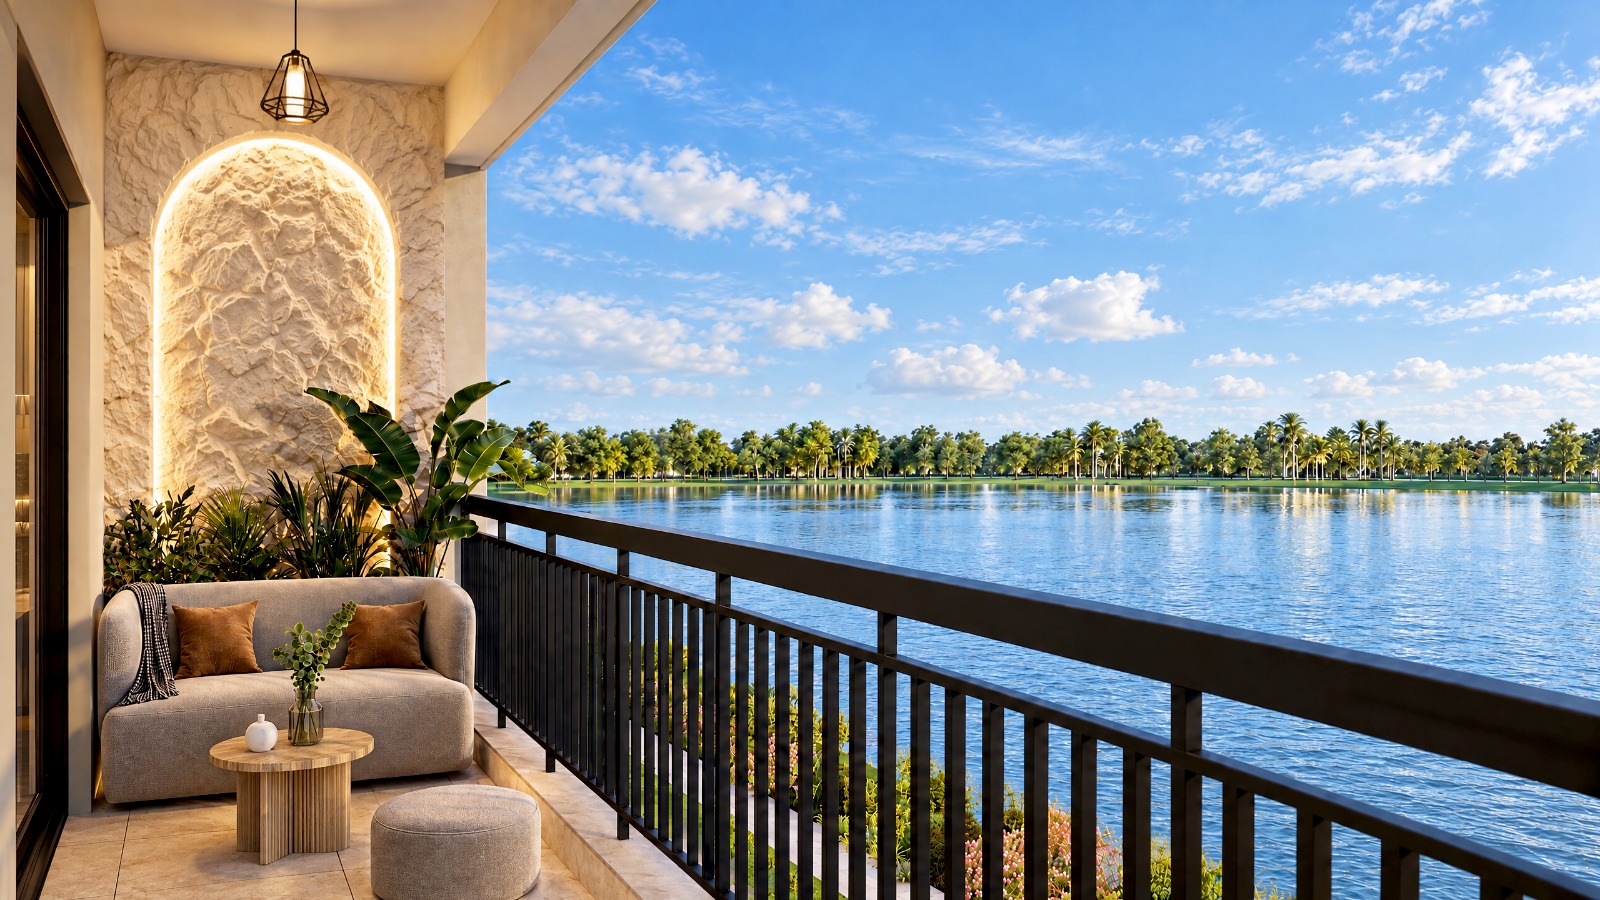
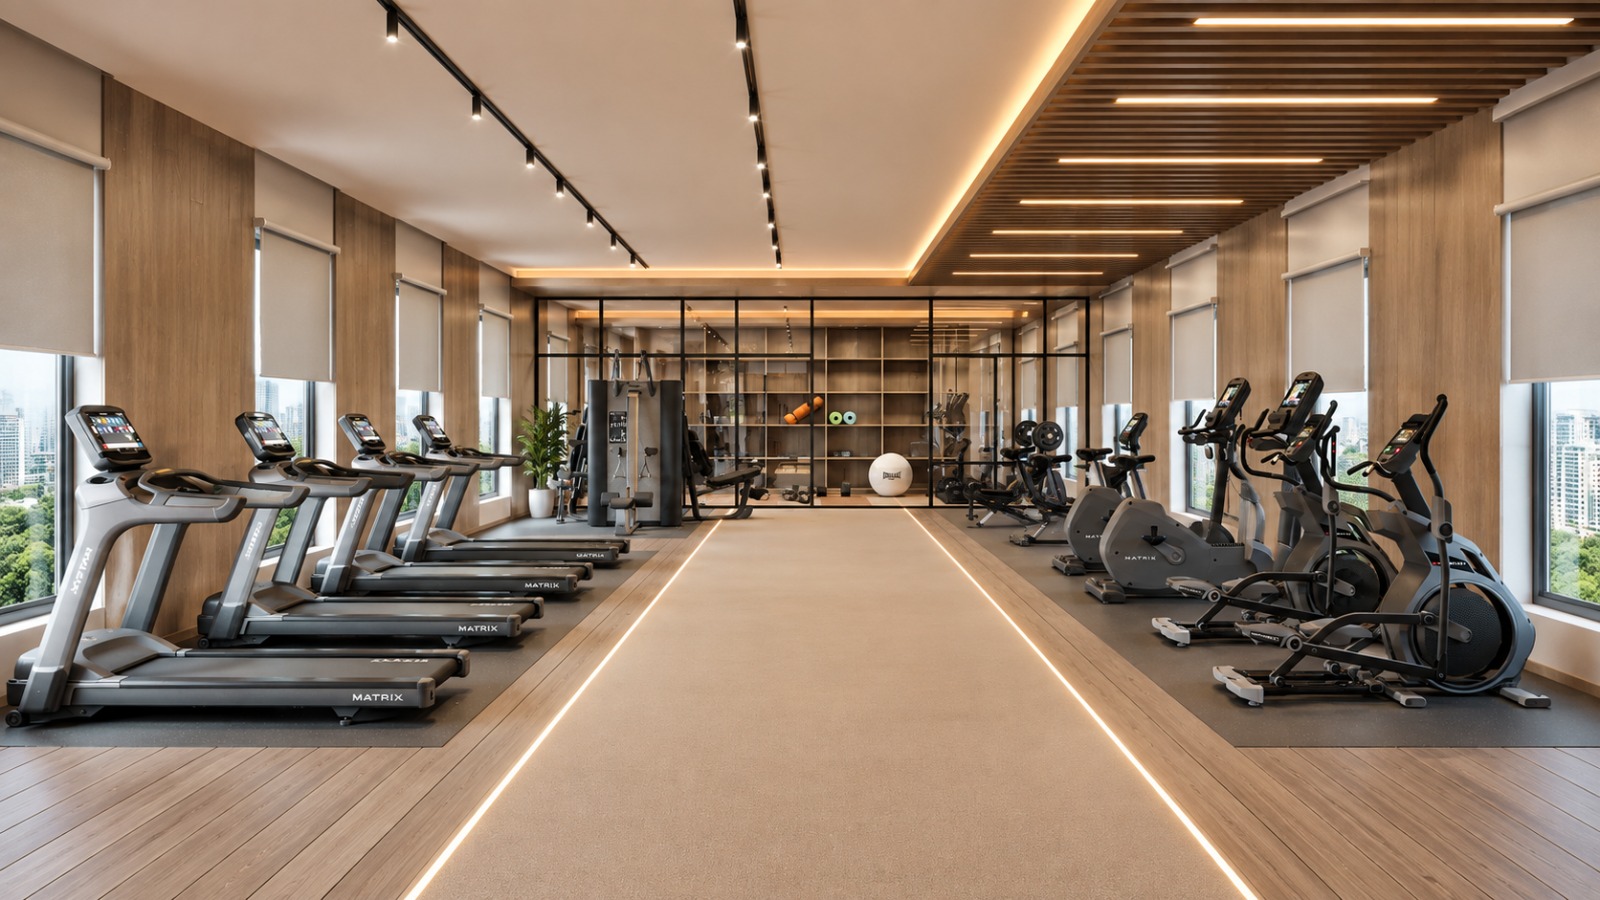
RhythmBy DAC is designed for comfort, relaxation, and recreation. With thoughtfully planned
amenities, it offers a seamless blend of leisure, fitness, and community
living, creating a peaceful and welcoming environment for every family.
Project Status
Overview of project milestones achieved and pending activities for smooth execution.
Specifications
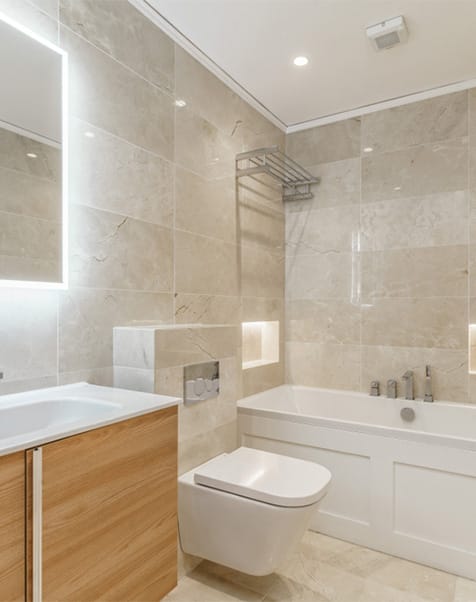
Crafted using premium materials and cutting-edge technologies, each home reflects
our unwavering commitment to quality, comfort, and elegance.
Rhythm Apartment Specifications
-
STRUCTURE
-
TILING
-
KITCHEN
-
DOORS, WINDOWS, VENTILATORS
-
PAINTING FINISHES
-
ELECTRICAL FIXTURES / FITTINGS
-
PLUMBING & SANITARY
-
COMMON POINTS

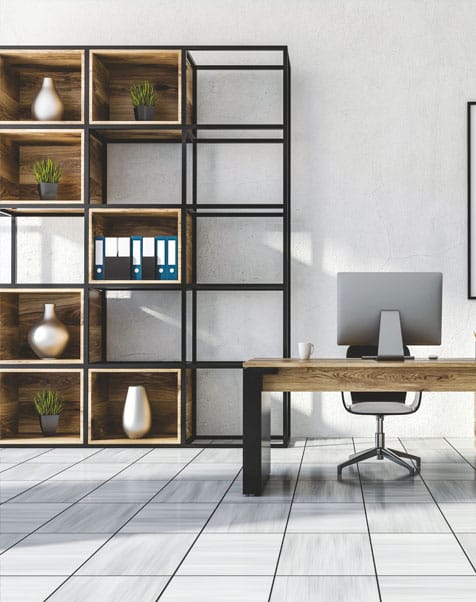
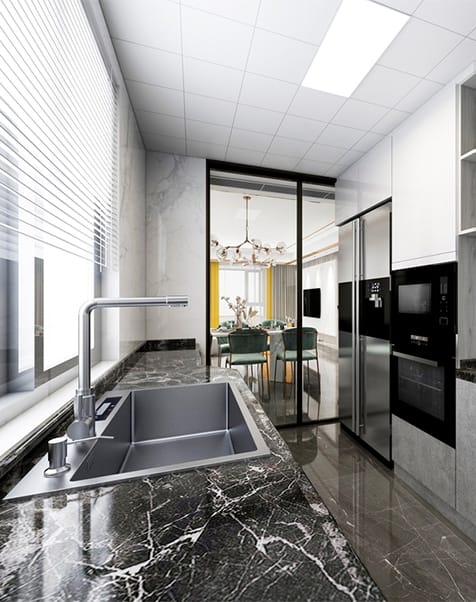
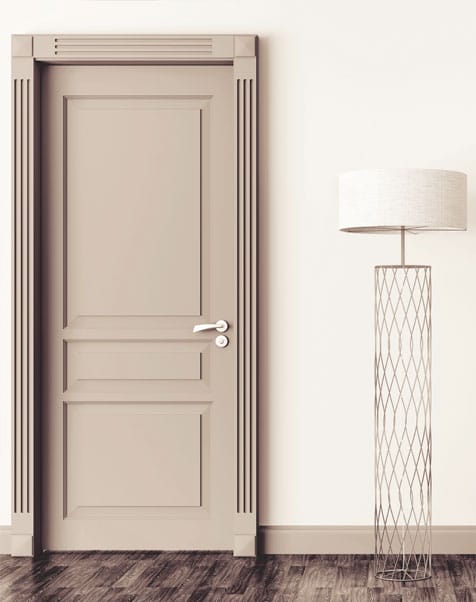

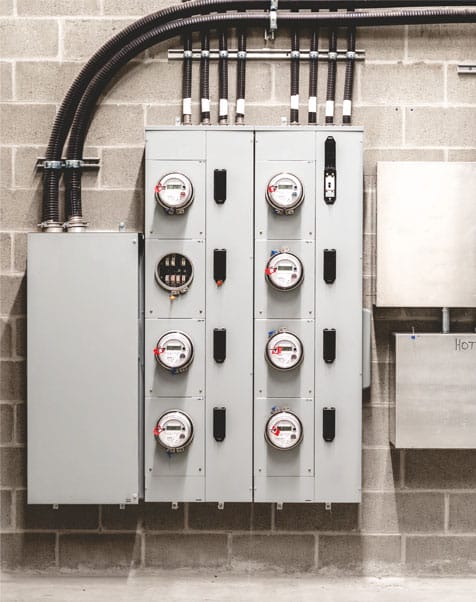
Location Highlights
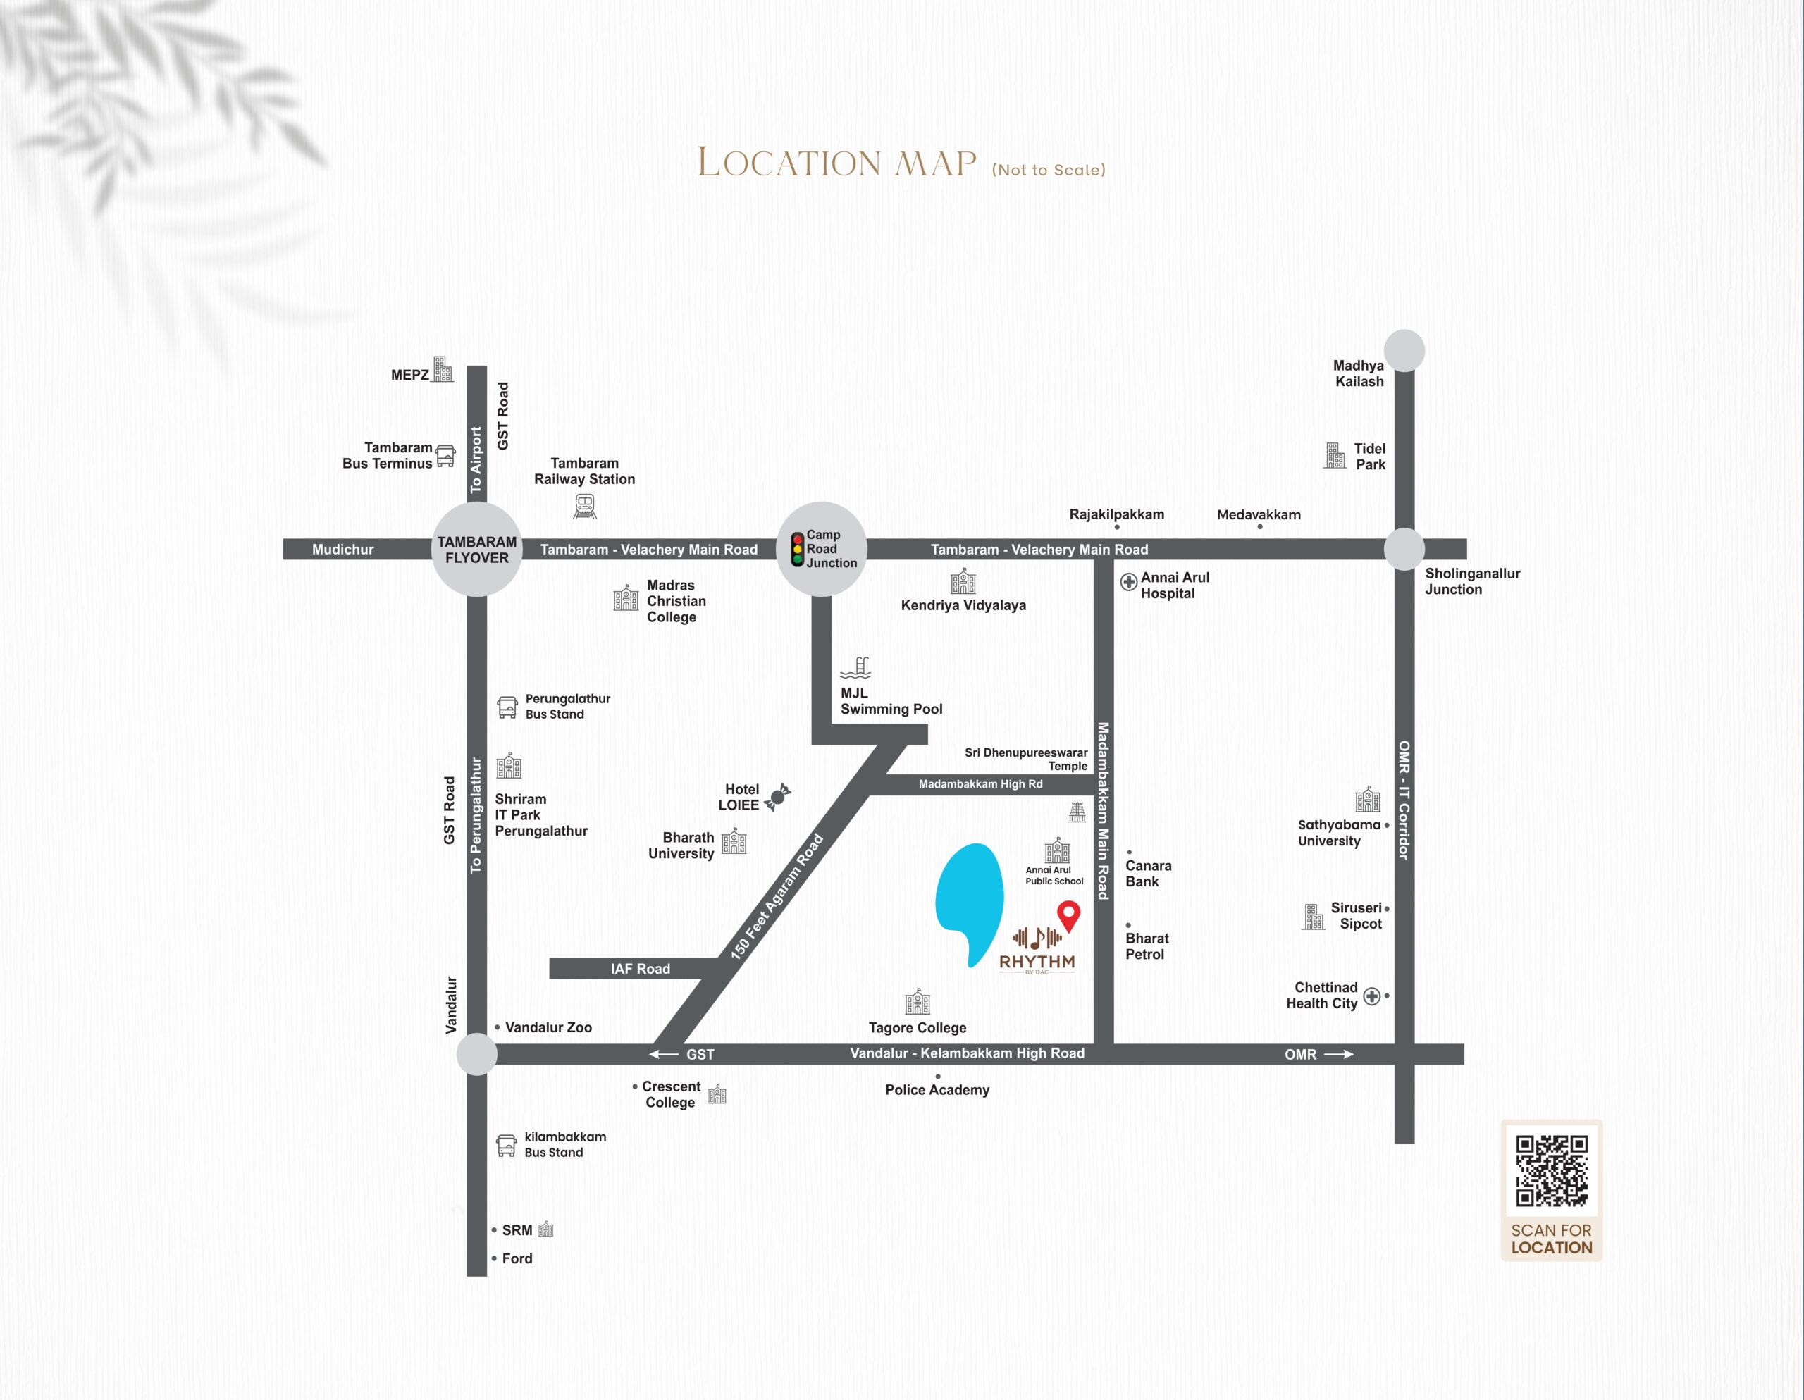
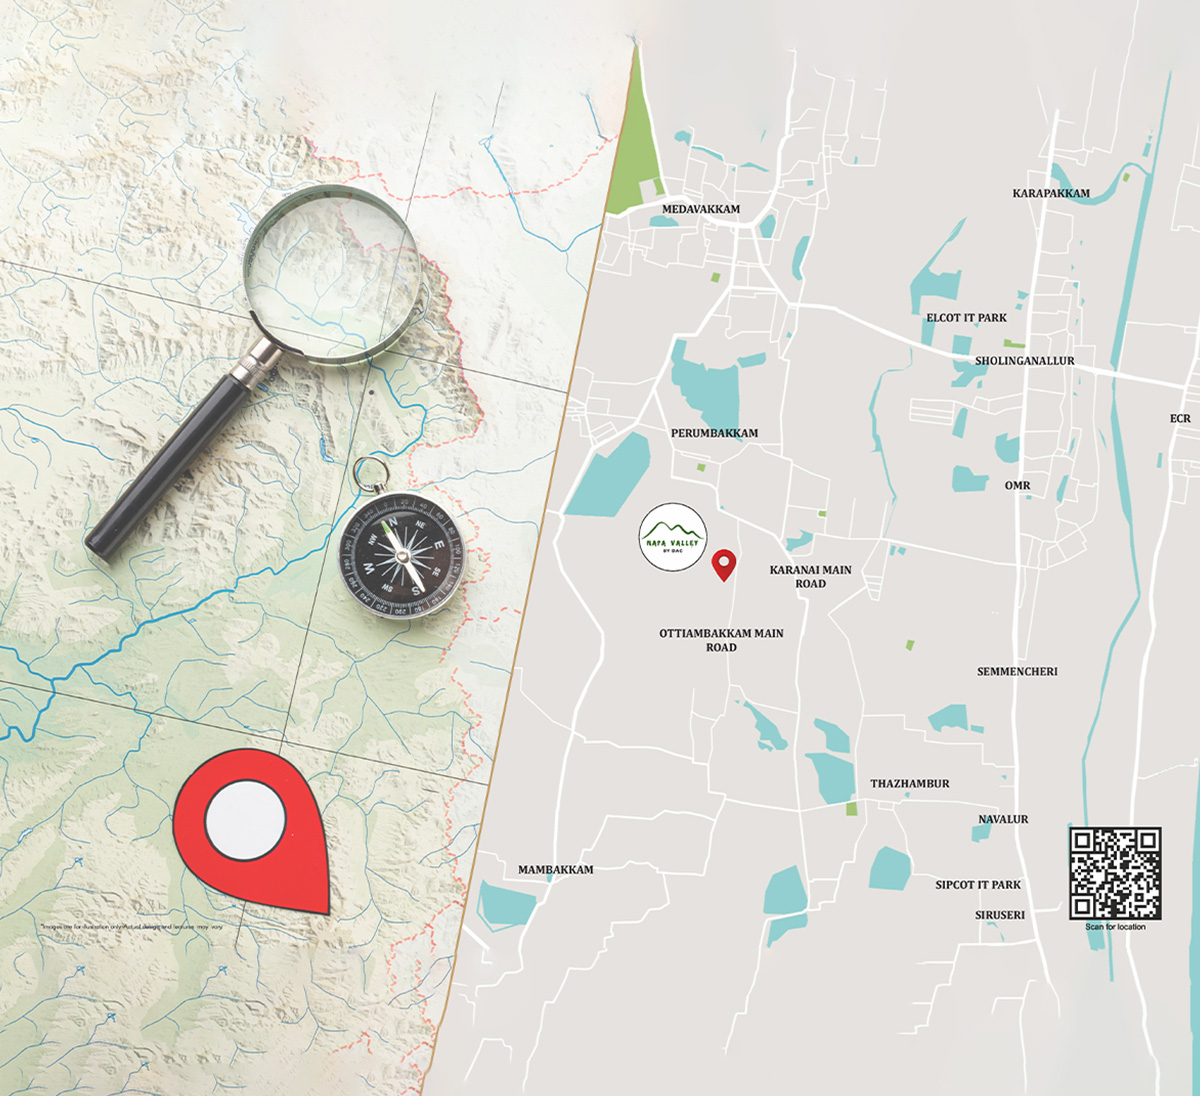
Prospera offers prime connectivity with top schools, hospitals, and IT parks nearby. Enjoy a lifestyle of convenience and accessibility in a thriving neighborhood.
Rhythm Apartments Location
-
Schools & Colleges
-
Hospitals
-
Public Transports
- Within 1 km
- Annai Arul Public School - 140 M
- 1 km to 2 km
- Vani Matriculation School - 1.8 km
- Sri Venkateswara Montessori Teachers - 1.9 km
- 2 km to 3 km
- ST John's Matriculation School - 2.2 km
- Dr.Kalam Global School - 2.7 km
- Tri Leaves International School - 2.7 km
- 3 km to 4 km
- Government Higher Sec School - 3.1 km
- Velammal New-Gern Kids - 3.7 km
- Zion Matriculation School - 4 km
- 4 km to 5 km
- Alwin Memorial Public School - 4.1 km
- 5 km to 10 km
- Vels Global School - 6.1 km
- 3 km to 4 km
- Sri Lakshmi Ammaal Engineering College - 3.4 km
- New Prince Shri Bhavani - 3.7 km
- 5 km to 6 km
- S.I.V.E.T College - 5.1 km
- College Of Engineering & Technology - 5.3 km
- 7 km to 8 km
- Madras Christian College (MCC) - 7.7 km
- 9 km to 10 km
- SDNB Vaishnav College For Women - 9.6 km
- 1km to 2kms
- Chellam Hospital - 1 km
- Ganesh Hospital - 1 km
- 2kms and Above
- Bethel Hospital & Women's Clinic - 2.3 km
- 1.3km to 2kms
- Madambakkam Sivan Koil Bus Stop - 1.3 km
- 2kms and Above
- Rajakilpakkam Junction - 3.8 km
- Medavakkam Bus Depot - 5.7 km
- Tambaram Railway Station - 7.6 km
- Perungalathur New Bus Stand - 8 km
- Airport - 13.2 km
- Kilambakkam Bus Stand - 14.2 km
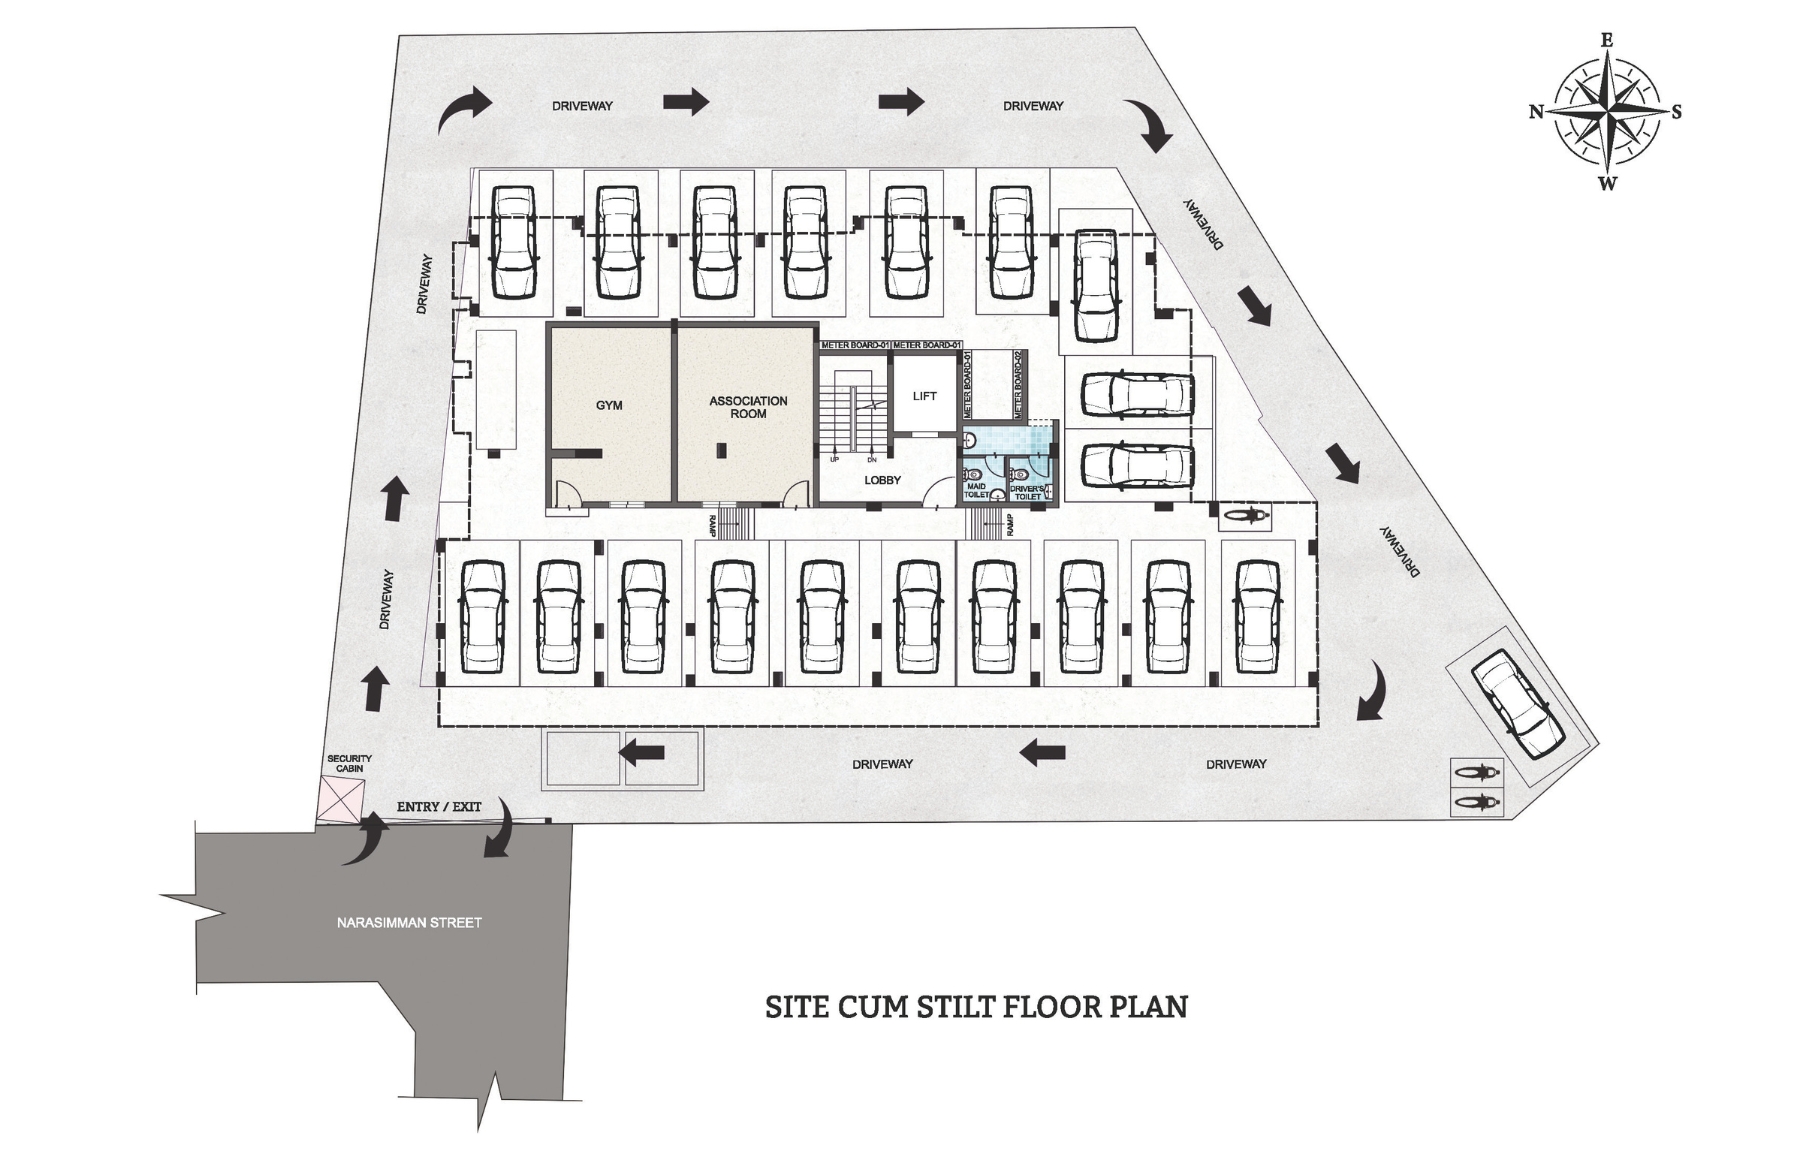
Floor Plan
Explore the thoughtfully designed floor plans, featuring spacious living areas, smartly planned bedrooms, and layouts that perfectly complement your modern lifestyle.
-
Stilt Floor Plan
-
First Floor Plan
-
Typical Floor Plan 2nd, 3rd & 4th
-
Fifth Floor Plan


-
Block A
-
Block B
-
Block C
-
Block D
-
Block E


-
Block A
-
Block B
-
Block C
-
Block D
-
Block E


-
Block A
-
Block B
-
Block C
-
Block D
-
Block E


Gallery
Look through our variety of carefully crafted floor plans with us. From large living
spaces to well-organized bedrooms, find the ideal layout for your home – each combining
style and practicality smoothly.


Hear From Our Happy Family
Hear the heartfelt stories from our homeowners, sharing their cherished
moments and lifelong connections in finding their dream homes.


Satisfaction of Mr. Anirbhan & Mrs. Ankita with owning a home
When we were looking to buy a property, we stumbled upon DAC. Their property in Silicon Valley caught our eye, and what really impressed us was the DAC team. They took the time to show us around, explaining all the amenities and how this property would be a great fit for us. Meeting DAC left us feeling happy and satisfied with our decision.

Mr. Sriram and Mrs. Pavithra love DAC’s way of expressing themselves
When we were looking for a property in Chennai, we came across DAC. We were really impressed by their warm hospitality and the clear way they shared their plans. The DAC team kept us updated closely on how the project was progressing.

Everything impressed Mr. Sekar and his family a lot.
For more than 6 months we came to know about DAC. At the time we were looking for villa plots in all the villa projects of DAC. Every project was too good and we loved it a lot. Now we are looking for more projects from DAC

For Mr. Jeyaraman and his family, DAC is where they are satisfied
While looking to buy a home, we weren’t happy with what we found until we visited DAC. Their welcoming attitude really stood out to us, and when we saw their model home, we were confident that ours would be just as great. Huge thanks to DAC Developers for making us feel at ease about our decision!

Mr. Dilip Kilari and his family felt that this was the best option for them
In searching for a property in the Sholinganallur area, we came across DAC. We were impressed by the construction and the project itself. After careful consideration, we decided that DAC would be the perfect choice for our family, and we all agreed on it.

Mr. Deepan Chakraborthy is keen to encourage his friends to visit DAC.
I’ve checked out many projects over the past six months, and one that really caught my eye is Prathyangira. I was impressed by their service and their ambitious vision. Their projects have a sophisticated vibe that I really admire, and I highly recommend checking them out.

Hospitality of them made Mr. Rajesh Srinivasan to Choose DAC
I’ve been keeping an eye on DAC for a while now, watching how they’re progressing. When I found out about their project in Sholinganallur, which happens to be near my office, I decided to buy into it. The hospitality they showed me sealed the deal, and I’m thrilled with the model flat they’ve built.